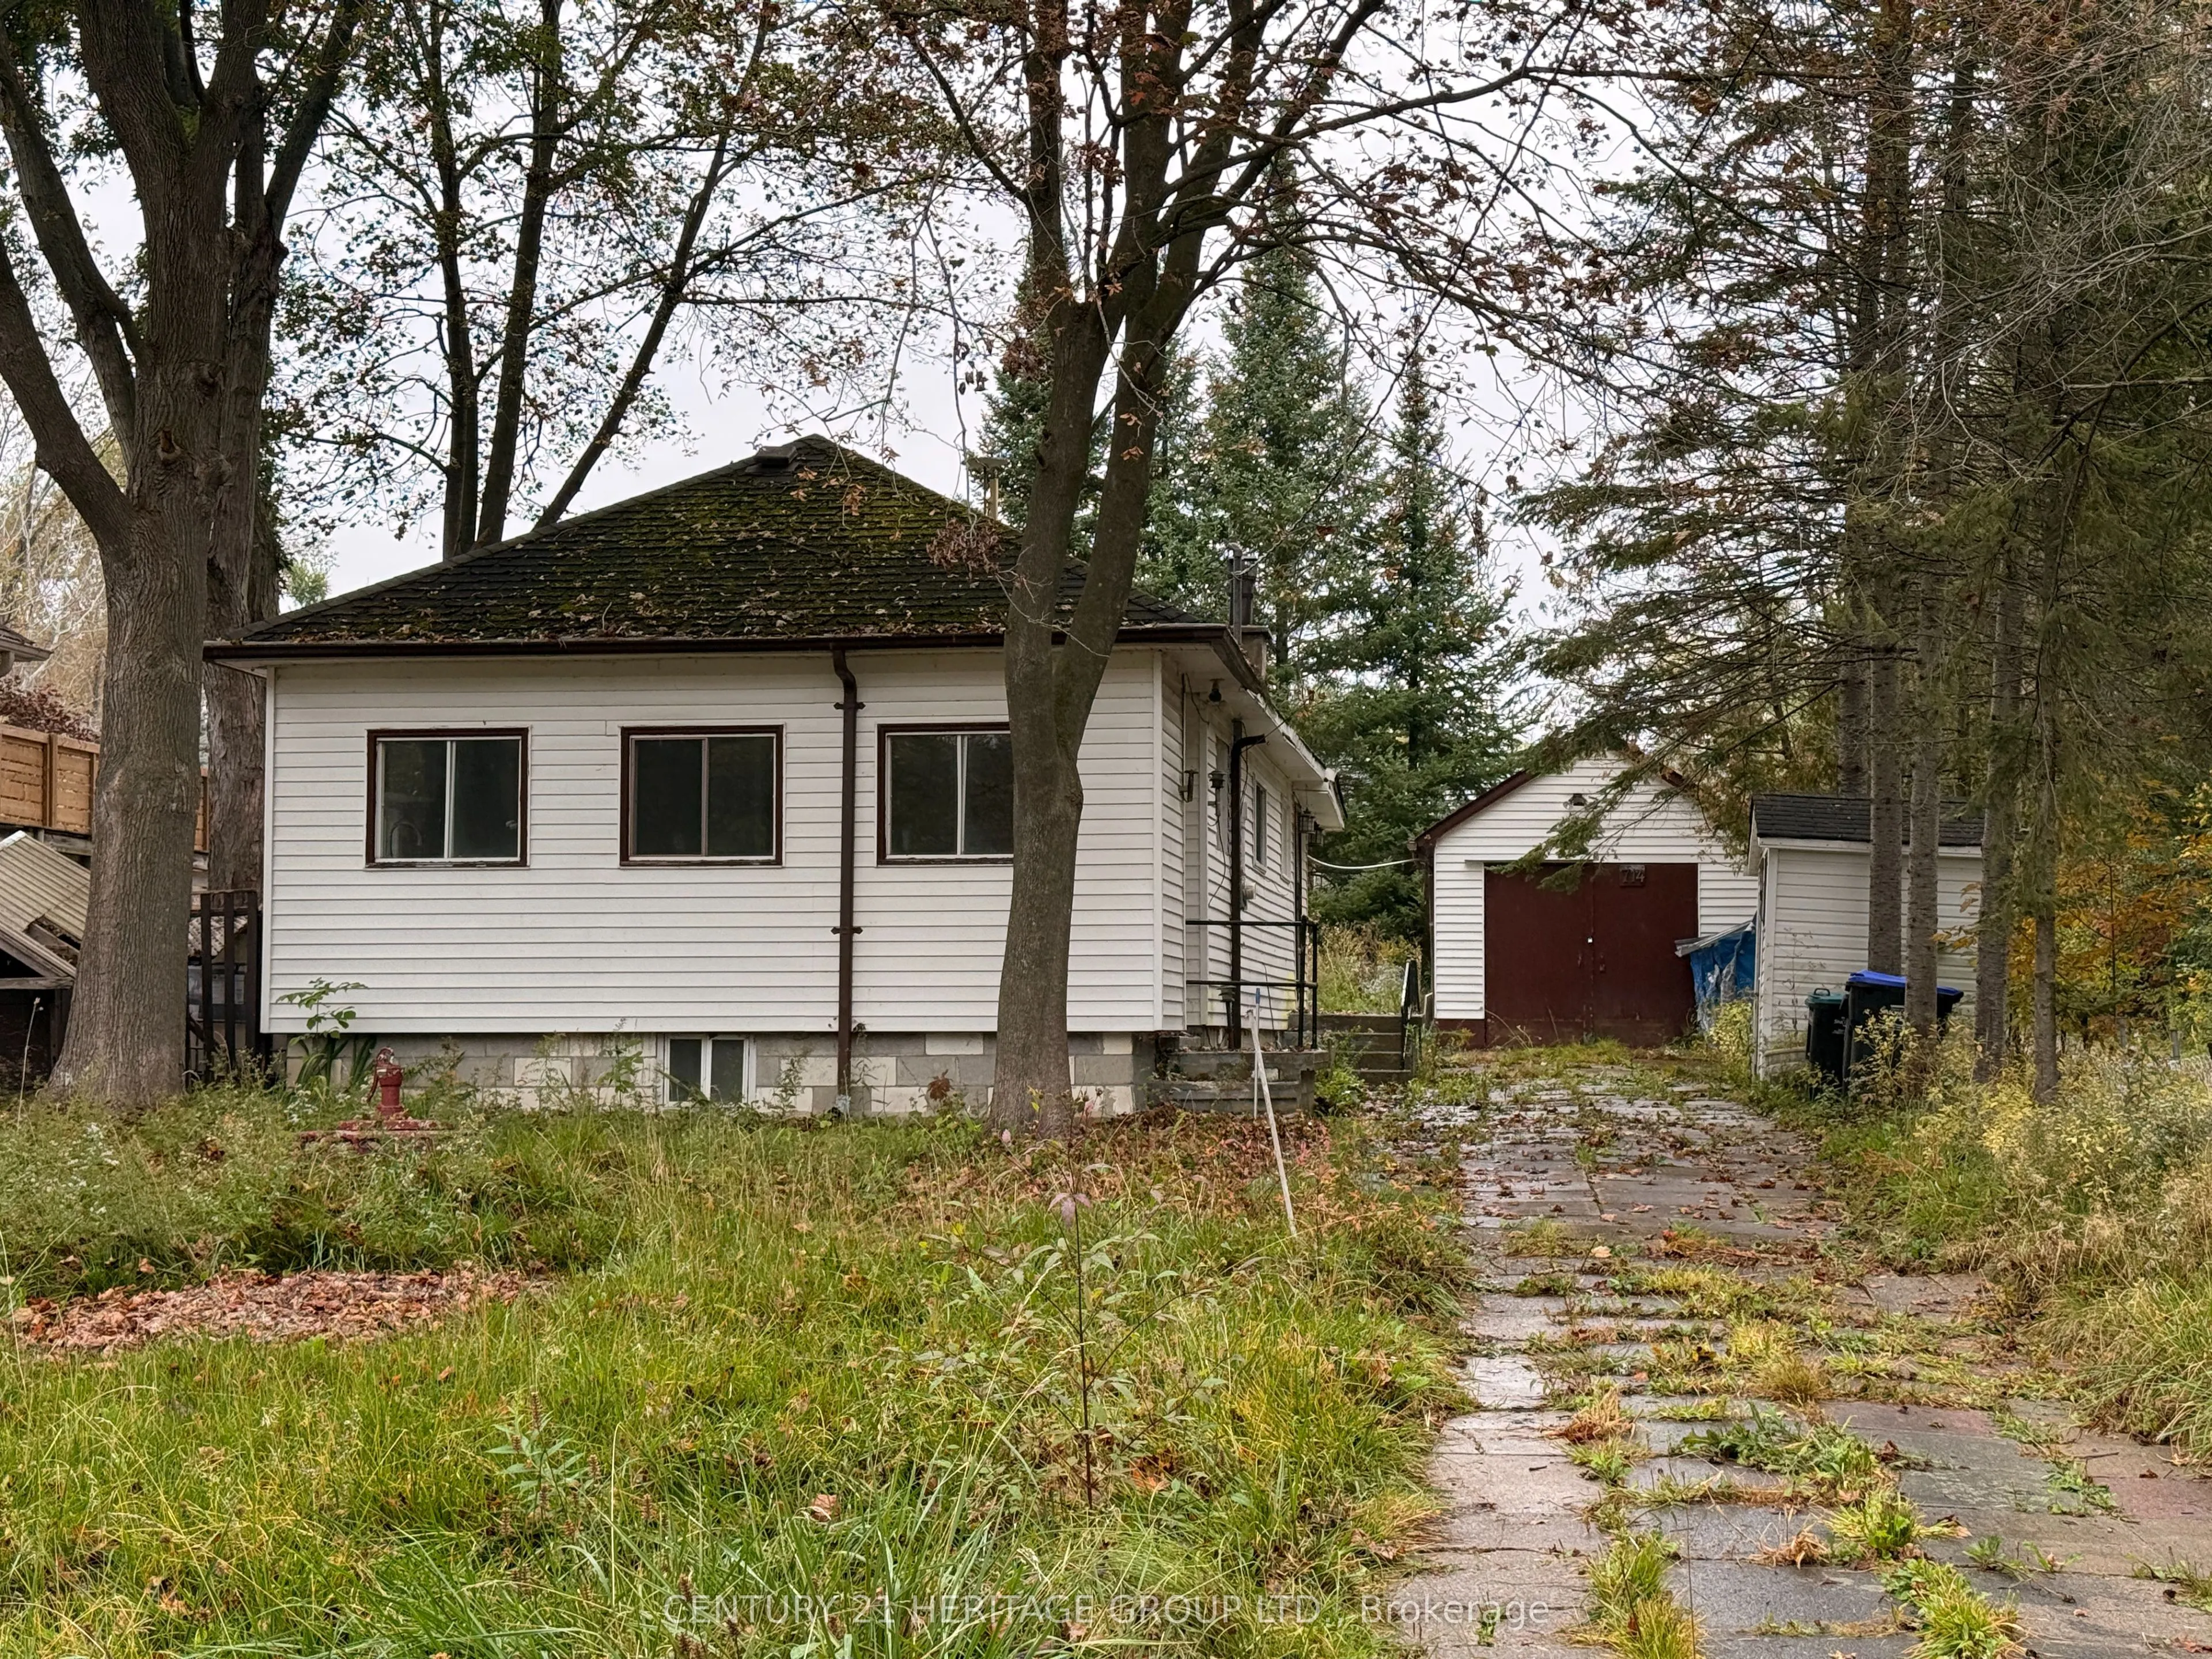
Sign In or Create a Free Account to see full details of this property
Key Facts
Key facts for 714 10th Line
Property Type
House, Bungalow
Parking
Detached 1 garage, 4 parking
MLS #
N14110894
Size
700-1100 sqft
Basement
Crawl Space
Listed on
2026-10-23
Lot size
50 x 152.7
Tax
$2,534 /yr
Days on Market
0
Approximate Age
51-99
Maintenance Fee
-
Description
Welcome to this bungalow in a mature, family-friendly neighbourhood just steps from Lake Simcoe and Innisfil Beach Park. Set on a generously sized property. Additional living space includes a sunroom at the front of the home and a spacious mudroom at the rear. Outside there is plenty of space with a... detached garage and two garden sheds for additional storage. Conveniently located close to shopping, amenities, parks and the lake. No Representation or Warranties are made of any kind. Rental equipment, parking fees, and other fees are unknown.
Full Property Details
Interior
Bedrooms
2
Total Bedrooms
2
Washrooms
2
Square Footage
700-1100 sqft
Basement
Crawl Space
Heating Source
Electric
Heating Fuel
Baseboard
Air Conditioning
None
Family Room
No
Kitchens
1
Total Kitchens
1
Fireplace Features
Yes
Bedrooms
2
Total Bedrooms
2
Washrooms
2
Square Footage
700-1100 sqft
Basement
Crawl Space
Heating Source
Electric
Heating Fuel
Baseboard
Air Conditioning
None
Family Room
No
Kitchens
1
Total Kitchens
1
Fireplace Features
Yes
Exterior
Depth
152.7
Front
50.0
Driveway
Private
Lot Size
50 x 152.7 ft
Pool
None
Parking Spaces
4
Total Parking Spaces
5.00
Parking Description
Detached
Garage Spaces
1
Depth
152.7
Front
50.0
Driveway
Private
Lot Size
50 x 152.7 ft
Pool
None
Parking Spaces
4
Total Parking Spaces
5.00
Parking Description
Detached
Garage Spaces
1
Building Description
Style
Bungalow
Home Type
House
Subtype
Detached
Year Built
51-99
Property Orientation
North
Exterior Finish
Vinyl Siding
Sewers
Sewers
Water Supply
Well
Possession Date
No Data
Style
Bungalow
Home Type
House
Subtype
Detached
Year Built
51-99
Property Orientation
North
Exterior Finish
Vinyl Siding
Sewers
Sewers
Water Supply
Well
Possession Date
No Data
Community
Community
Rural Innisfil
Community
Rural Innisfil
Taxes & Fees
Taxes
$2,534 /yr
Tax Year
2025
Occupancy
Vacant
Taxes
$2,534 /yr
Tax Year
2025
Occupancy
Vacant
Room Types
Bedroom 2
-
Dimensions 7.81 x 7.71 feet
60.22 sqft
Dining Room
-
Dimensions 10.86 x 6.92 feet
75.15 sqft
Kitchen
-
Dimensions 9.51 x 8.37 feet
79.6 sqft
Living Room
-
Dimensions 12.24 x 10.83 feet
132.56 sqft
Primary Bedroom
-
Dimensions 9.51 x 8.14 feet
77.41 sqft
Sunroom
-
Dimensions 17.03 x 8.3 feet
141.35 sqft
Similar Properties(No results)
Mortgage Calculator
Calculate your estimated monthly mortgage payment
Price
$345,000
$
%
%
Total cost of mortgage
$0
Monthly payment
By clicking Save, we will calculate your estimated mortgage for all properties using the saved values (down payment percentage, interest rate, and amortization).
The accuracy and applicability of this calculator are not guaranteed.