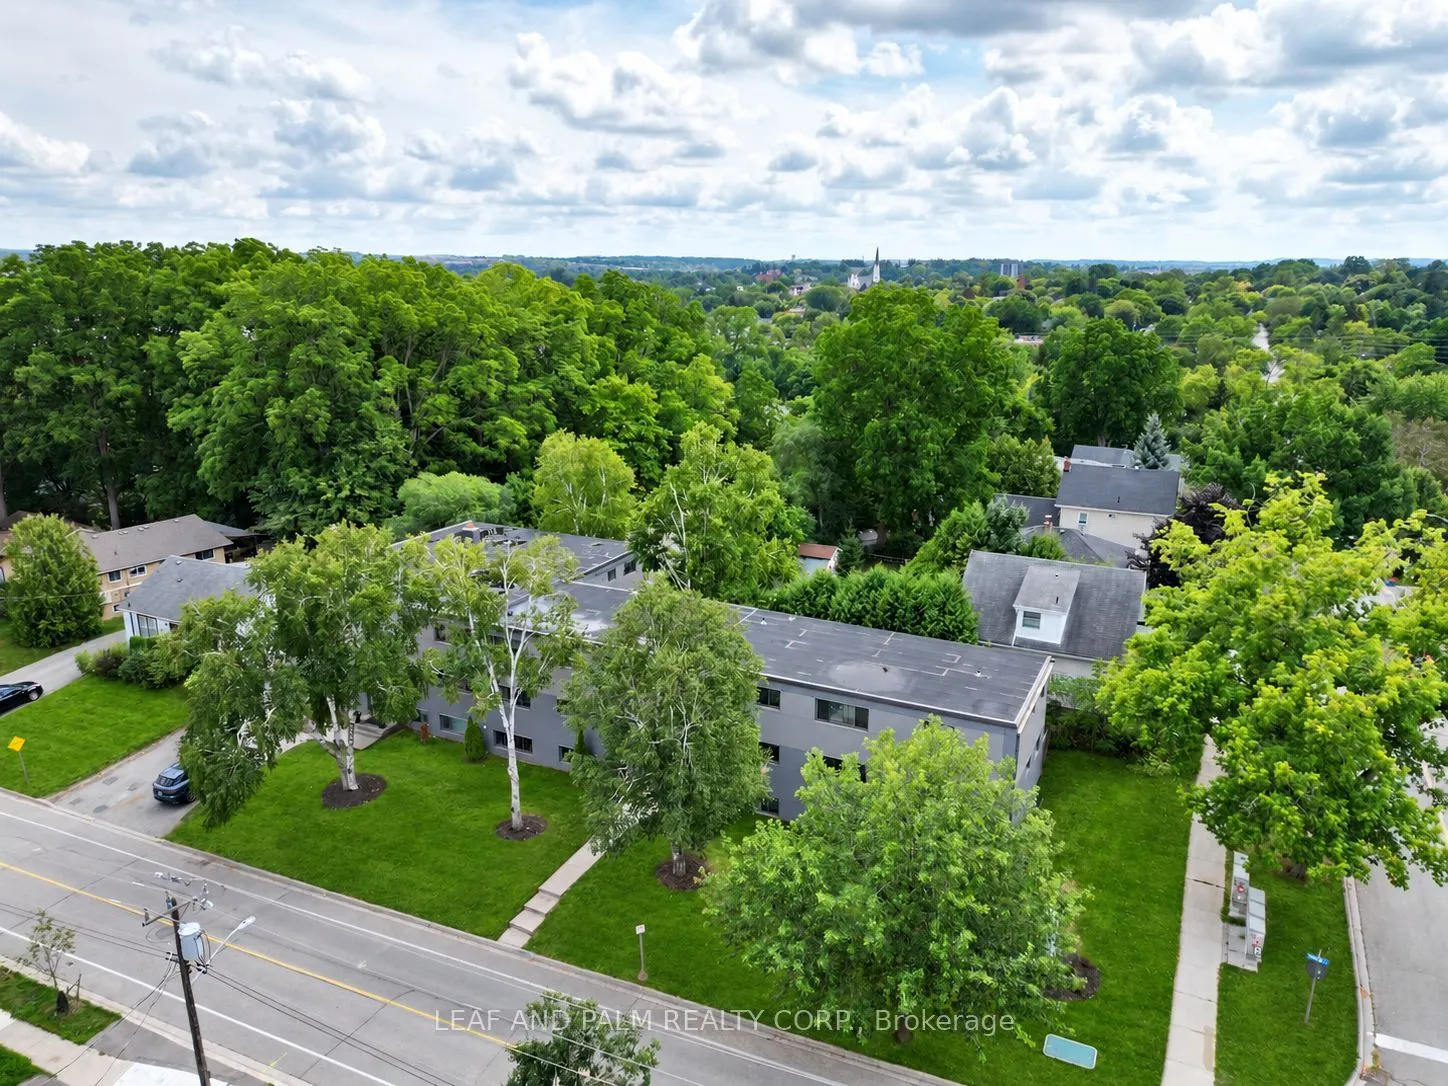
Rarely offered 19-unit multifamily investment (mix of studio, 1- and 2-bedroom suites) located at 366-370 Penn Ave in the heart of Newmarket, Ontario, a location tenants want. Excellent investment property with lots of upside. This building features a modern stucco exterior, recently replaced window...s, a new roof, freshly painted common areas, a master keyed lock system, an AI camera security system, fob-controlled intercom access and many updates throughout,. This building has been professionally managed and well cared for. All units show well and are spacious, with a great tenant base and no LTB issues. Southlake Hospital is only a 2-minute drive or under a 15-minute walk away. The Newmarket GO Station is a 5-minute walk or 2-minute drive and offers regular weekday service to Union Station, ideal for commuters. Upper Canada Mall, with its 250 stores and services, is a short drive away, and everyday shopping is close by. Public, private and Catholic schools are all nearby, making this a sought-after address for families. Easy access to Highway 404 connects you to the GTA and beyond. Walkable, transit-connected and close to a major employer in Southlake Hospital, this is the kind of location that keeps units full and demand strong. Walk-throughs begin Monday, November 9th at 10 am. Listing broker has an interest in the property. Contact listing broker for offering memorandum.
Full Property Details
General
Business Type
Apts - 13 To 20 Units
Total Area
15468.00 Square Feet
Sprinklers
No
Drive-In Level Shipping Doors
-
Double Man Shipping Doors
-
Grade Level Shipping Doors
-
Truck Level Shipping Doors
-
Business Type
Apts - 13 To 20 Units
Total Area
15468.00 Square Feet
Sprinklers
No
Drive-In Level Shipping Doors
-
Double Man Shipping Doors
-
Grade Level Shipping Doors
-
Truck Level Shipping Doors
-
Interior
Washrooms
19
Heating Fuel
Water Radiators
Air Conditioning
No
Washrooms
19
Heating Fuel
Water Radiators
Air Conditioning
No
Exterior
Depth
268.0
Front
168.0
Lot Size
168 x 268.0 ft
Parking Spaces
-
Total Parking Spaces
-
Parking Description
None
Garage Spaces
-
Zoning
Multi Residential
Depth
268.0
Front
168.0
Lot Size
168 x 268.0 ft
Parking Spaces
-
Total Parking Spaces
-
Parking Description
None
Garage Spaces
-
Zoning
Multi Residential
Building Description
Home Type
Commercial
Subtype
Investment
Year Built
31-50
Sewers
San+Storm
Water Supply
Municipal
Possession Date
12/1/2026
Home Type
Commercial
Subtype
Investment
Year Built
31-50
Sewers
San+Storm
Water Supply
Municipal
Possession Date
12/1/2026
Community
Community
Bristol-London
Community
Bristol-London
Taxes & Fees
Taxes
$21,781 /yr
Tax Year
2025
Occupancy
Tenant
Taxes
$21,781 /yr
Tax Year
2025
Occupancy
Tenant
Similar Properties(No results)
Mortgage Calculator
Calculate your estimated monthly mortgage payment
Price
$5,980,000
$
%
%
Total cost of mortgage
$0
Monthly payment
By clicking Save, we will calculate your estimated mortgage for all properties using the saved values (down payment percentage, interest rate, and amortization).
The accuracy and applicability of this calculator are not guaranteed.