Sign In or Create a Free Account to see full details of this property
Key Facts
Key facts for 264 Robins Point Road
Property Type
House, Bungalow
Parking
Built-In 1 garage, 4 parking
MLS #
S13786478
Size
1100-1500 sqft
Basement
None
Listed on
2026-09-15
Lot size
128 x 144.45
Tax
$5,776 /yr
Days on Market
65
Approximate Age
-
Maintenance Fee
-
Description
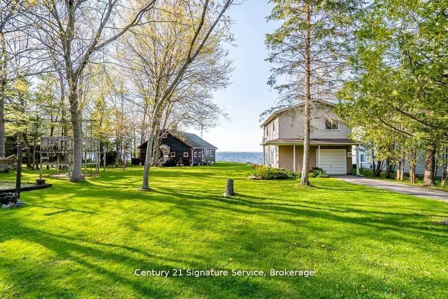
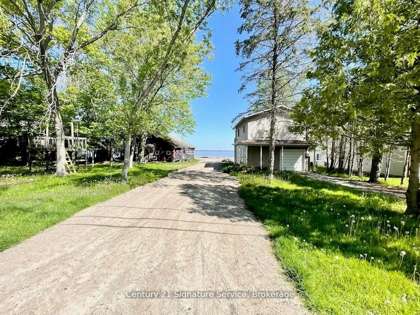
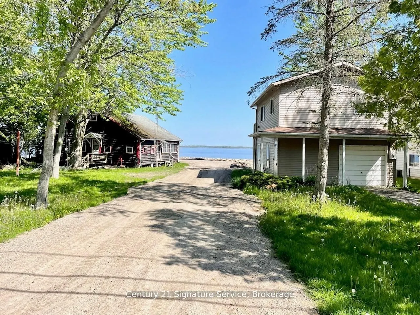
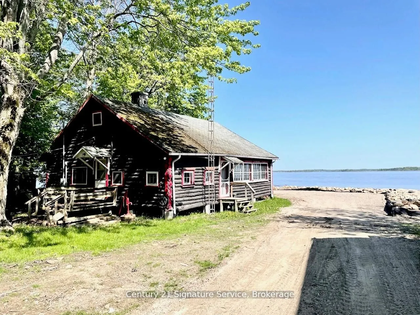
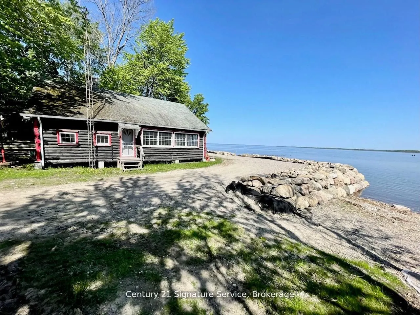
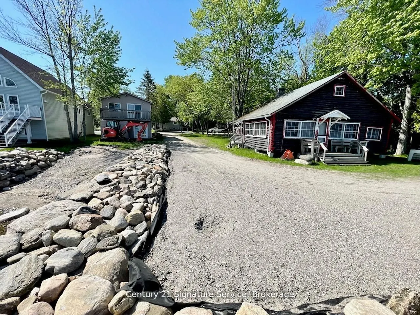
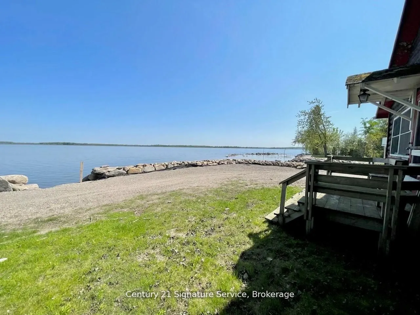
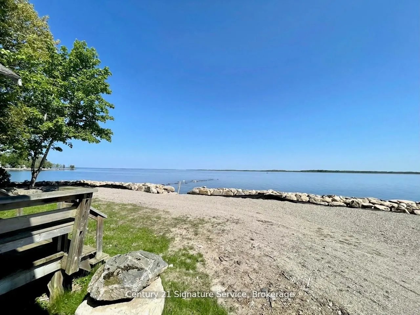
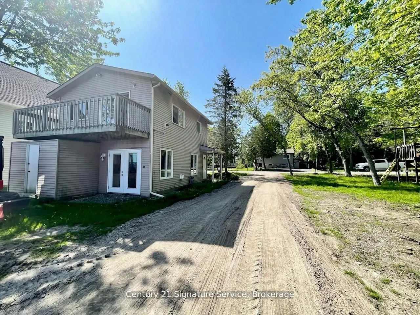
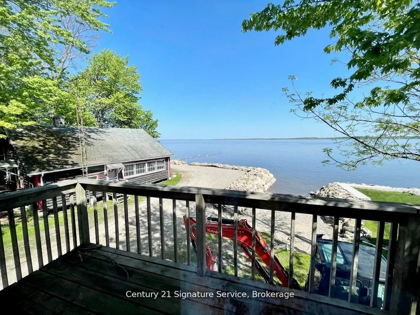
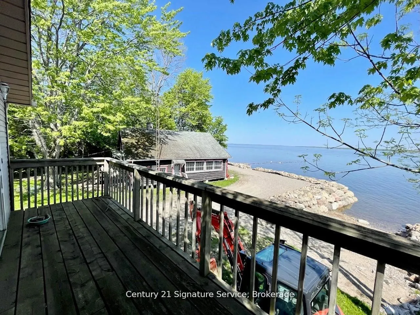
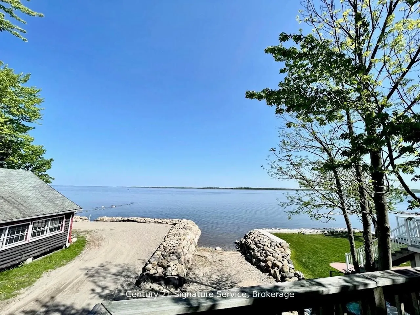
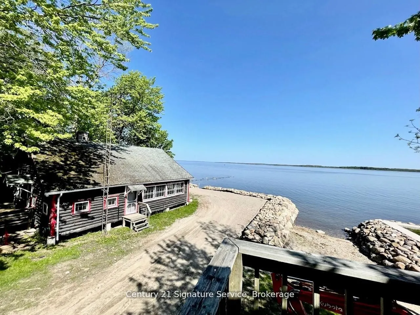
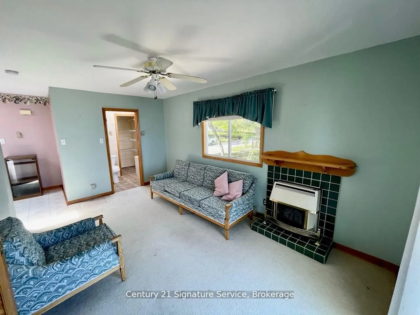
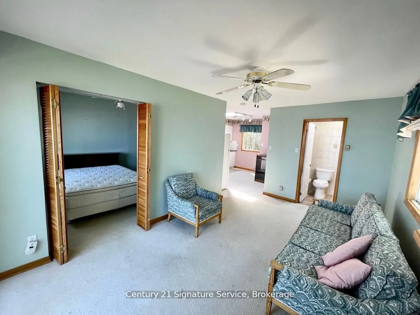
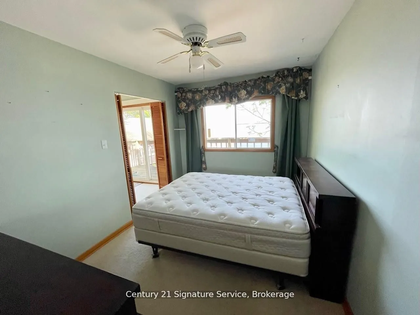
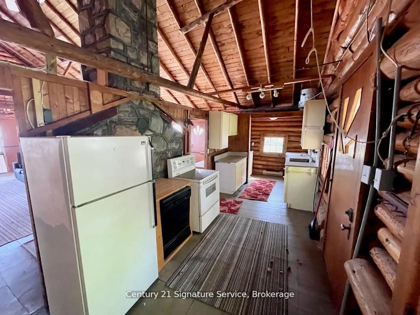
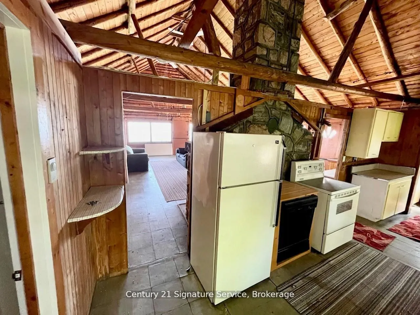
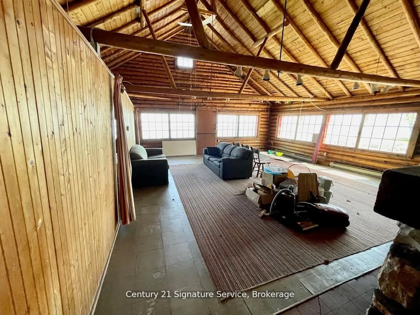
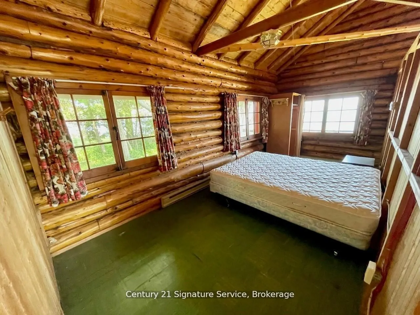
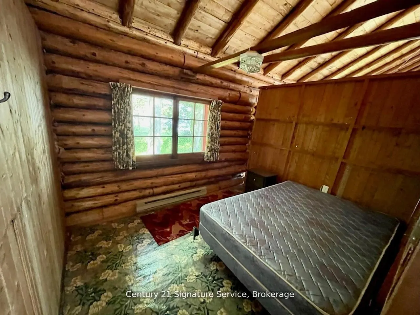
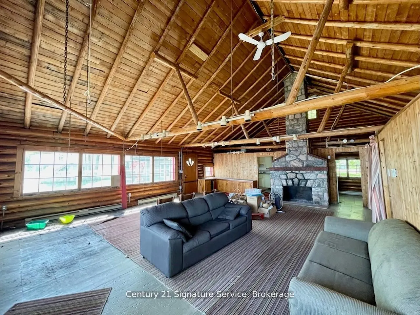
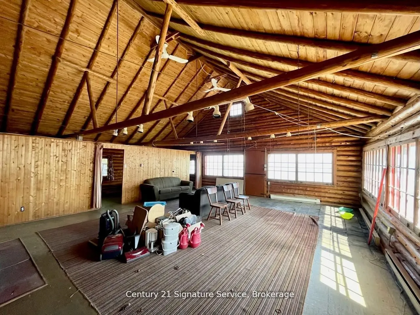
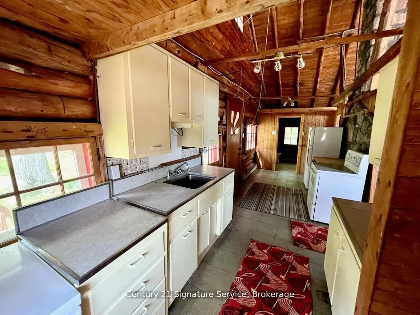
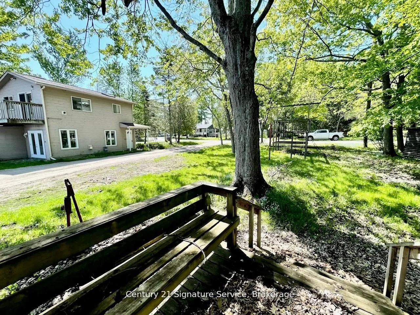
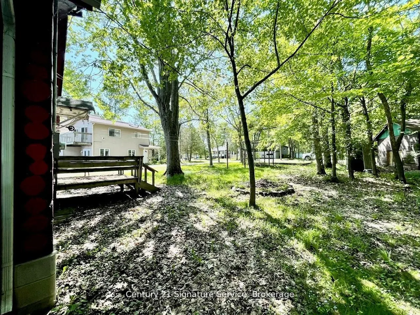
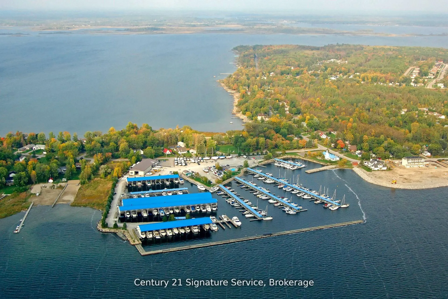
Experience the best of Georgian Bay waterfront living with this exceptional 122-foot property featuring two distinct cottages. The charming log cottage offers timeless rustic character, complete with 2 bedrooms, 1 bathroom, a cozy fireplace, and a full kitchen. The modern two-storey cabin provides y...ear-round comfort, featuring 2 bedrooms and a single-car garage for added convenience.Explore the opportunity to sever the property into two 60-foot lots (subject to approvals) with municipal services such as water, sewer, hydro, and gas services to each lot, making it ideal for investment or future development. Enjoy direct access to the water perfect for boating, kayaking, canoeing, or Sea-Doo adventures.A rare offering that combines natural beauty, character, and opportunity dont miss your chance to own a slice of Georgian Bay paradise.
Full Property Details
Interior
Bedrooms
2
Bedrooms Plus
2
Total Bedrooms
4
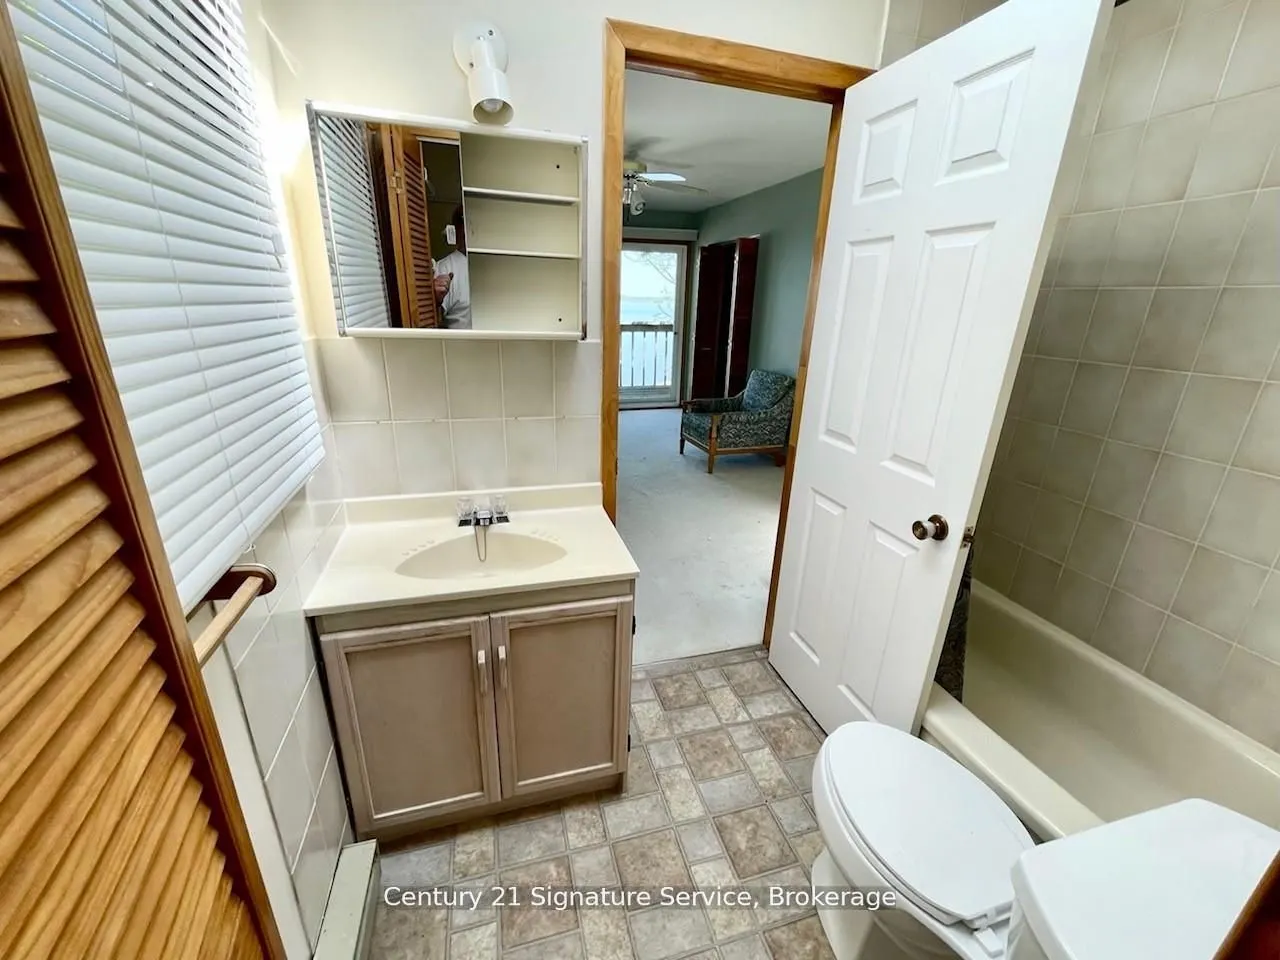
Washrooms
2
Square Footage
1100-1500 sqft
Basement
None
Heating Source
Electric
Heating Fuel
Baseboard
Air Conditioning
None
Family Room
Yes
Kitchens
1
Kitchens Plus
1
Total Kitchens
2
Fireplace Features
Yes
Bedrooms
2
Bedrooms Plus
2
Total Bedrooms
4
Washrooms
2
Square Footage
1100-1500 sqft
Basement
None
Heating Source
Electric
Heating Fuel
Baseboard
Air Conditioning
None
Family Room
Yes
Kitchens
1
Kitchens Plus
1
Total Kitchens
2
Fireplace Features
Yes
Exterior
Depth
144.45
Front
127.72
Driveway
Private Double
Lot Size
128 x 144.45 ft
Pool
None
Waterfront
Direct
Parking Spaces
4
Total Parking Spaces
5.00
Parking Description
Built-In
Garage Spaces
1
Depth
144.45
Front
127.72
Driveway
Private Double
Lot Size
128 x 144.45 ft
Pool
None
Waterfront
Direct
Parking Spaces
4
Total Parking Spaces
5.00
Parking Description
Built-In
Garage Spaces
1
Building Description
Style
Bungalow
Home Type
House
Subtype
Detached
Property Orientation
North
Exterior Finish
Log,Vinyl Siding
Sewers
Sewers
Water Supply
Municipal
Possession Date
No Data
Style
Bungalow
Home Type
House
Subtype
Detached
Property Orientation
North
Exterior Finish
Log,Vinyl Siding
Sewers
Sewers
Water Supply
Municipal
Possession Date
No Data
Community
Community
Victoria Harbour
Community
Victoria Harbour
Taxes & Fees
Taxes
$5,776 /yr
Tax Year
2026
Occupancy
Vacant
Taxes
$5,776 /yr
Tax Year
2026
Occupancy
Vacant
Room Types
Bedroom
Wood, Window
Dimensions 10.17 x 8.07 feet
82.07 sqft
Bedroom
Overlook Water, Picture Window, Closet
Dimensions 12.01 x 8.96 feet
107.61 sqft
Bedroom
Wood, Overlook Water, Picture Window
Dimensions 17.62 x 8.07 feet
142.19 sqft
Dining Room
Vaulted Ceiling(s), Fireplace, Open Concept
Dimensions 28.22 x 22.9 feet
646.24 sqft
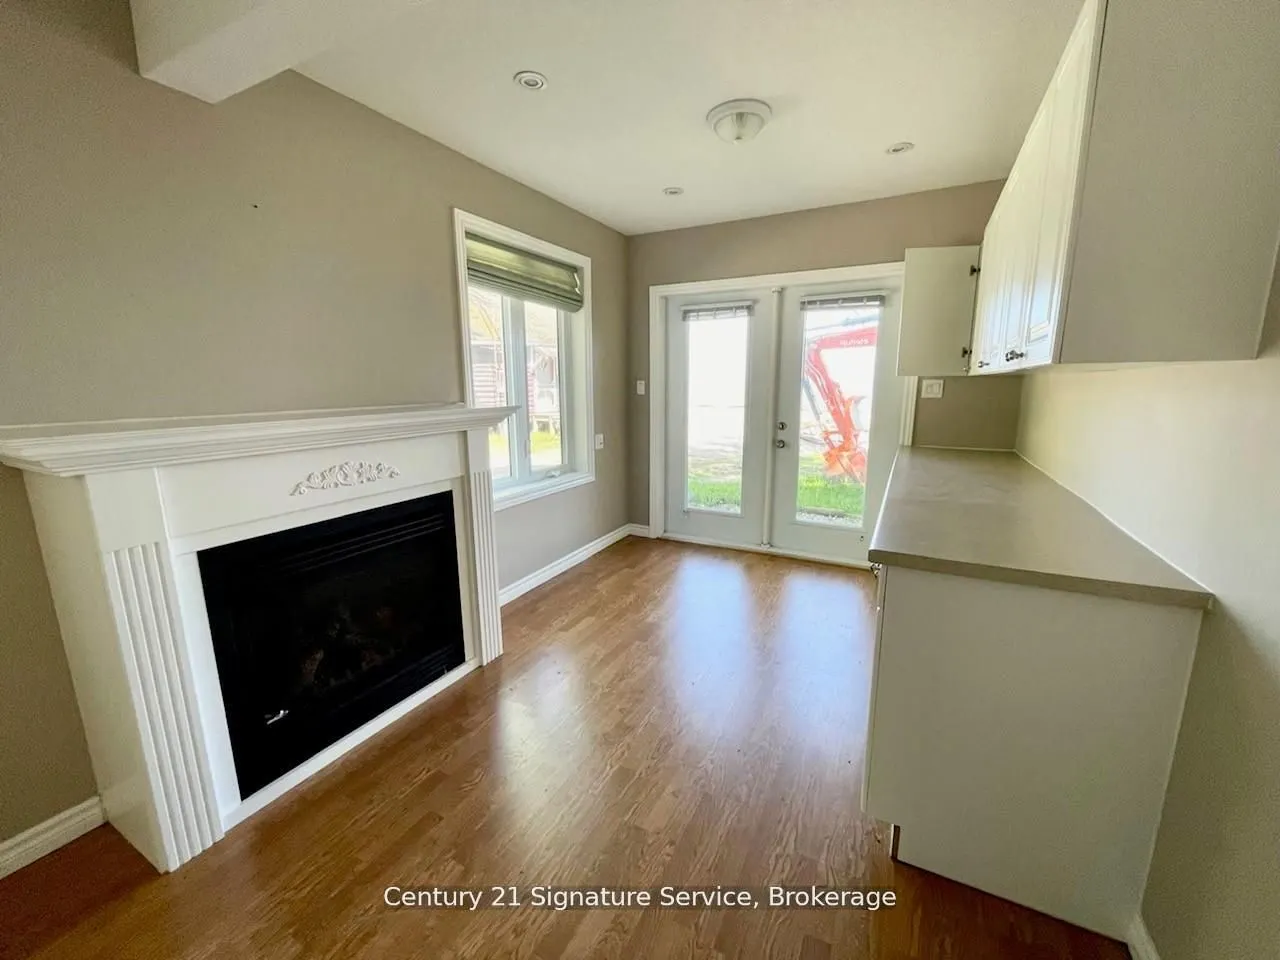
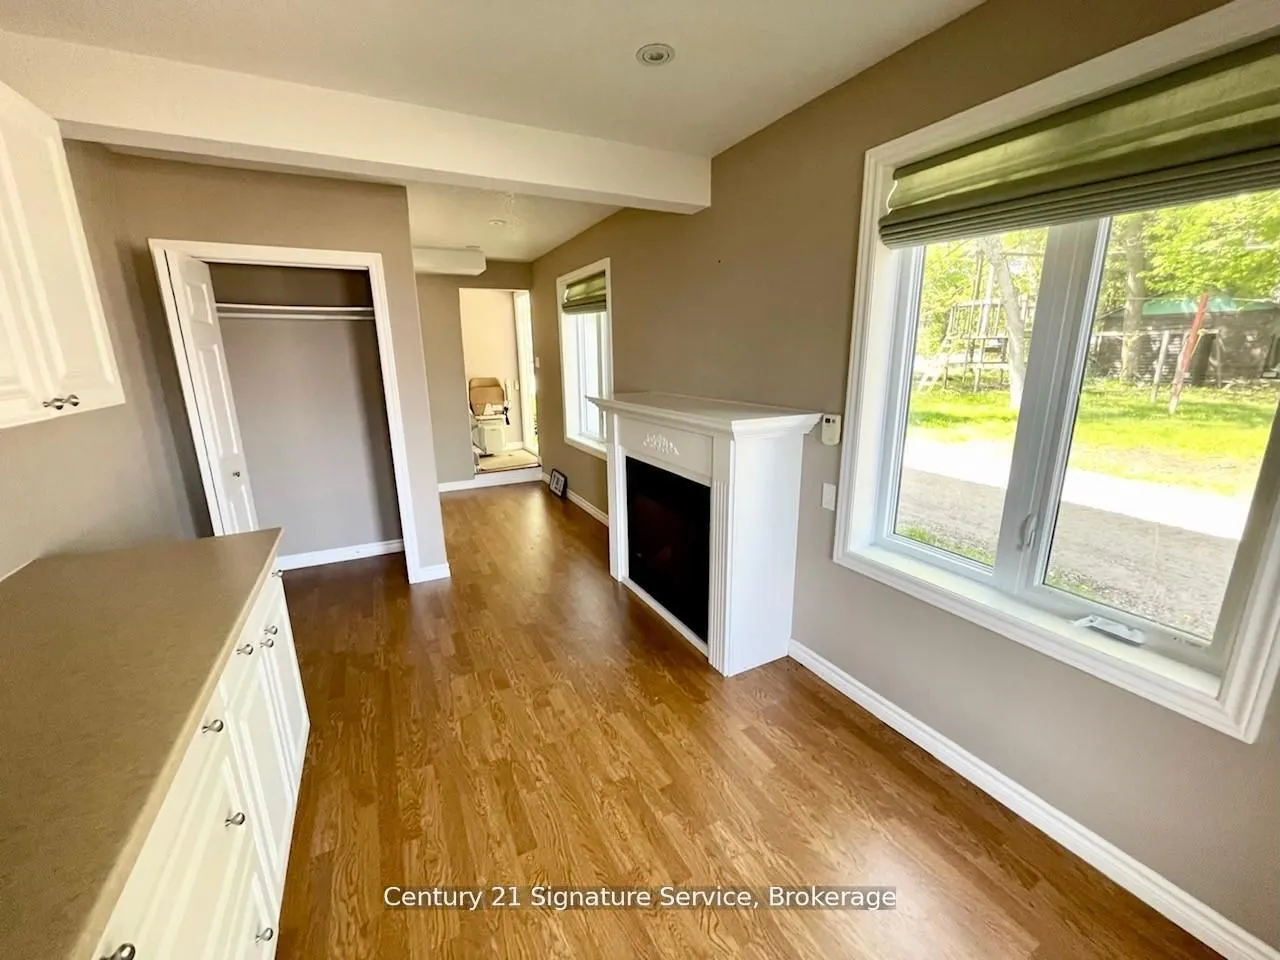
Family Room
W/O To Water, Fireplace, Overlook Water
Dimensions 12.99 x 9.02 feet
117.17 sqft
Great Room
Overlook Water, W/O To Water, Picture Window
Dimensions 28.22 x 22.9 feet
646.24 sqft
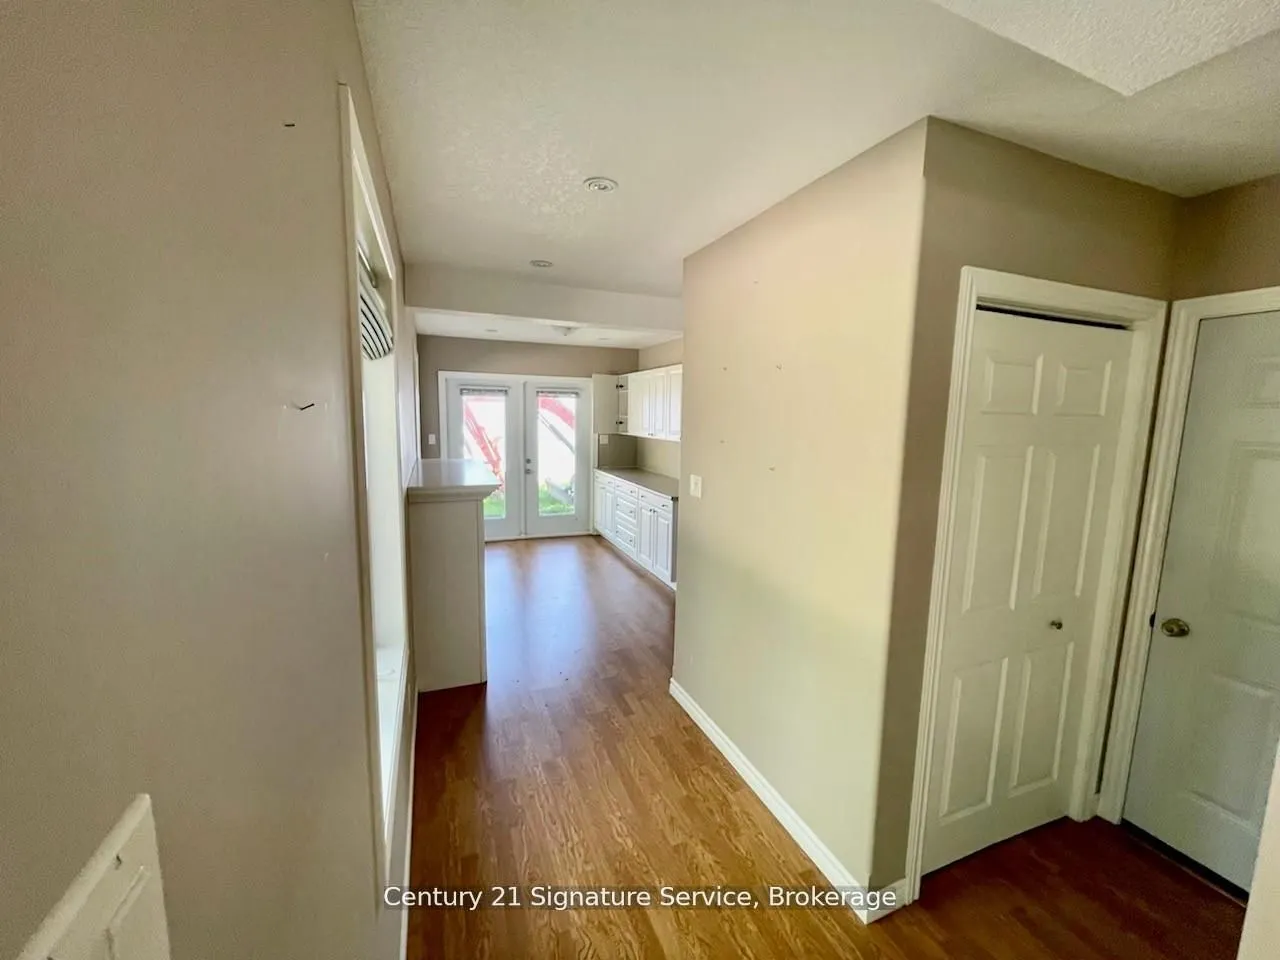
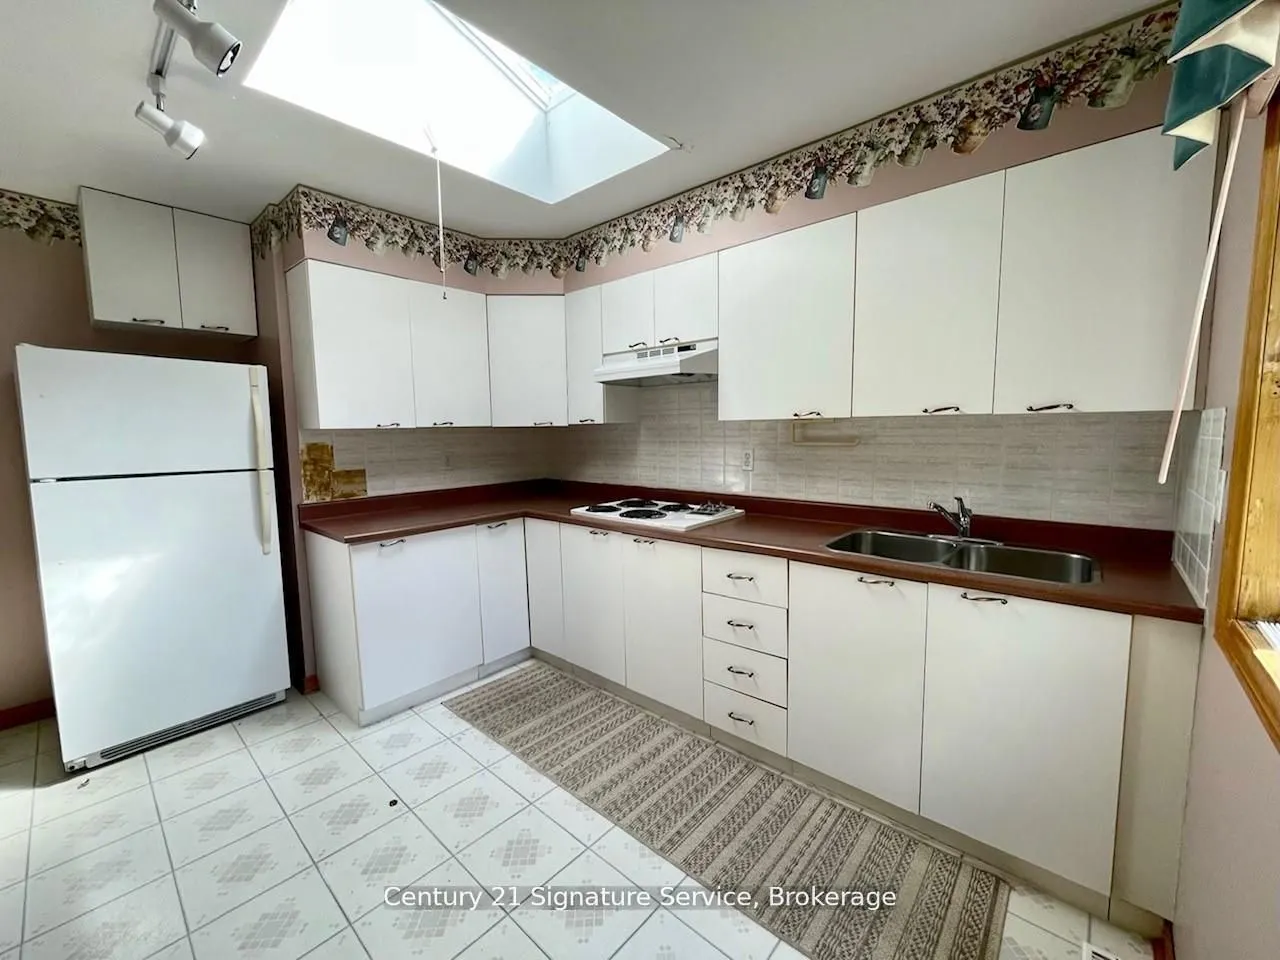
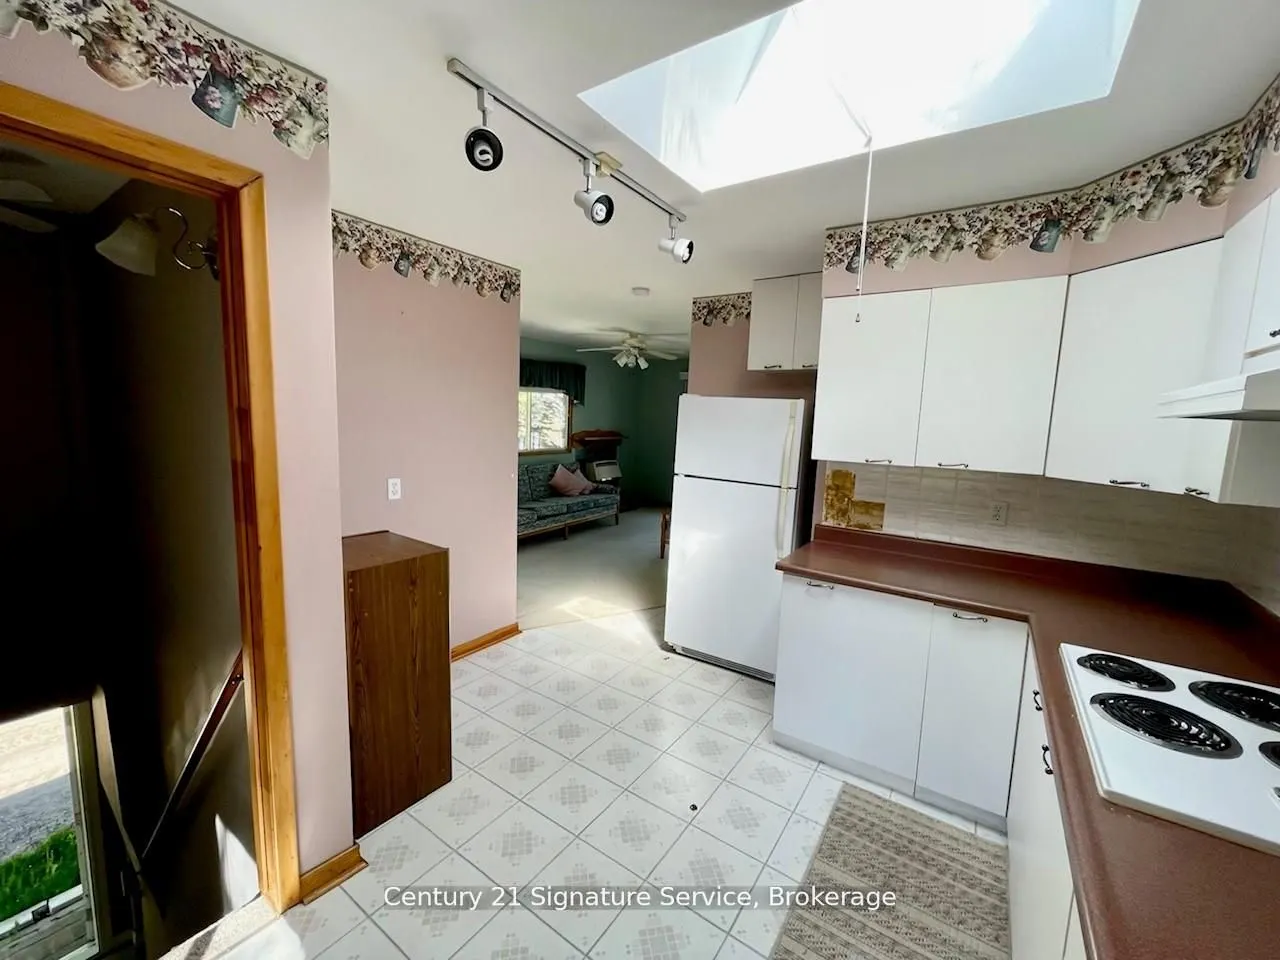
Kitchen
Eat-in Kitchen, Skylight, Ceramic Floor
Dimensions 11.32 x 10.99 feet
124.41 sqft
Kitchen
Window, Eat-in Kitchen, Window
Dimensions 22.8 x 8.01 feet
182.63 sqft
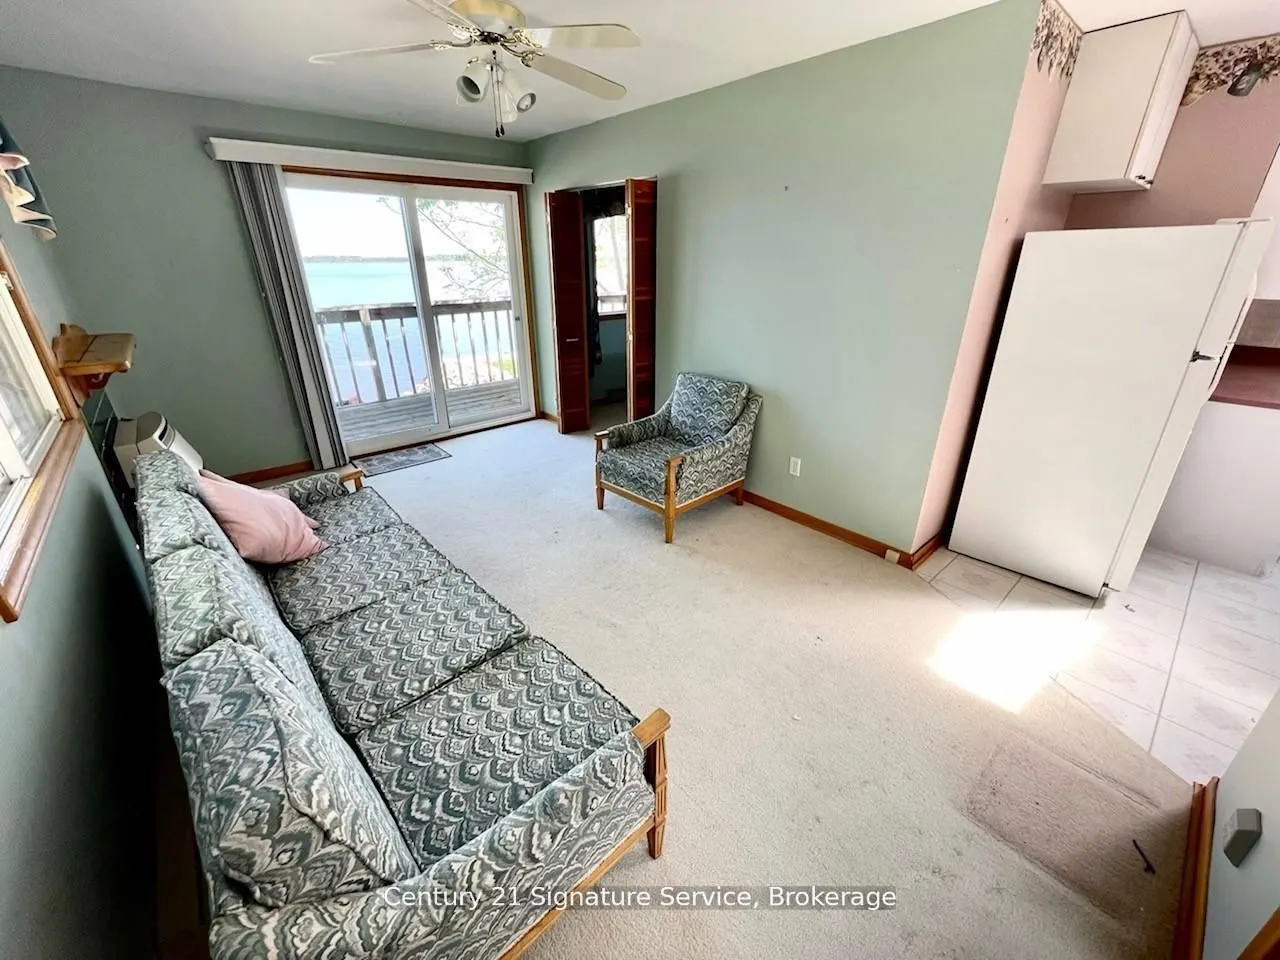
Living Room
W/O To Balcony, Overlook Water, Open Concept
Dimensions 12.01 x 11.65 feet
139.92 sqft
Similar Properties(No results)
Mortgage Calculator
Calculate your estimated monthly mortgage payment
Price
$1,485,000
$
%
%
Monthly payment
By clicking Save, we will calculate your estimated mortgage for all properties using the saved values (down payment percentage, interest rate, and amortization).
The accuracy and applicability of this calculator are not guaranteed.