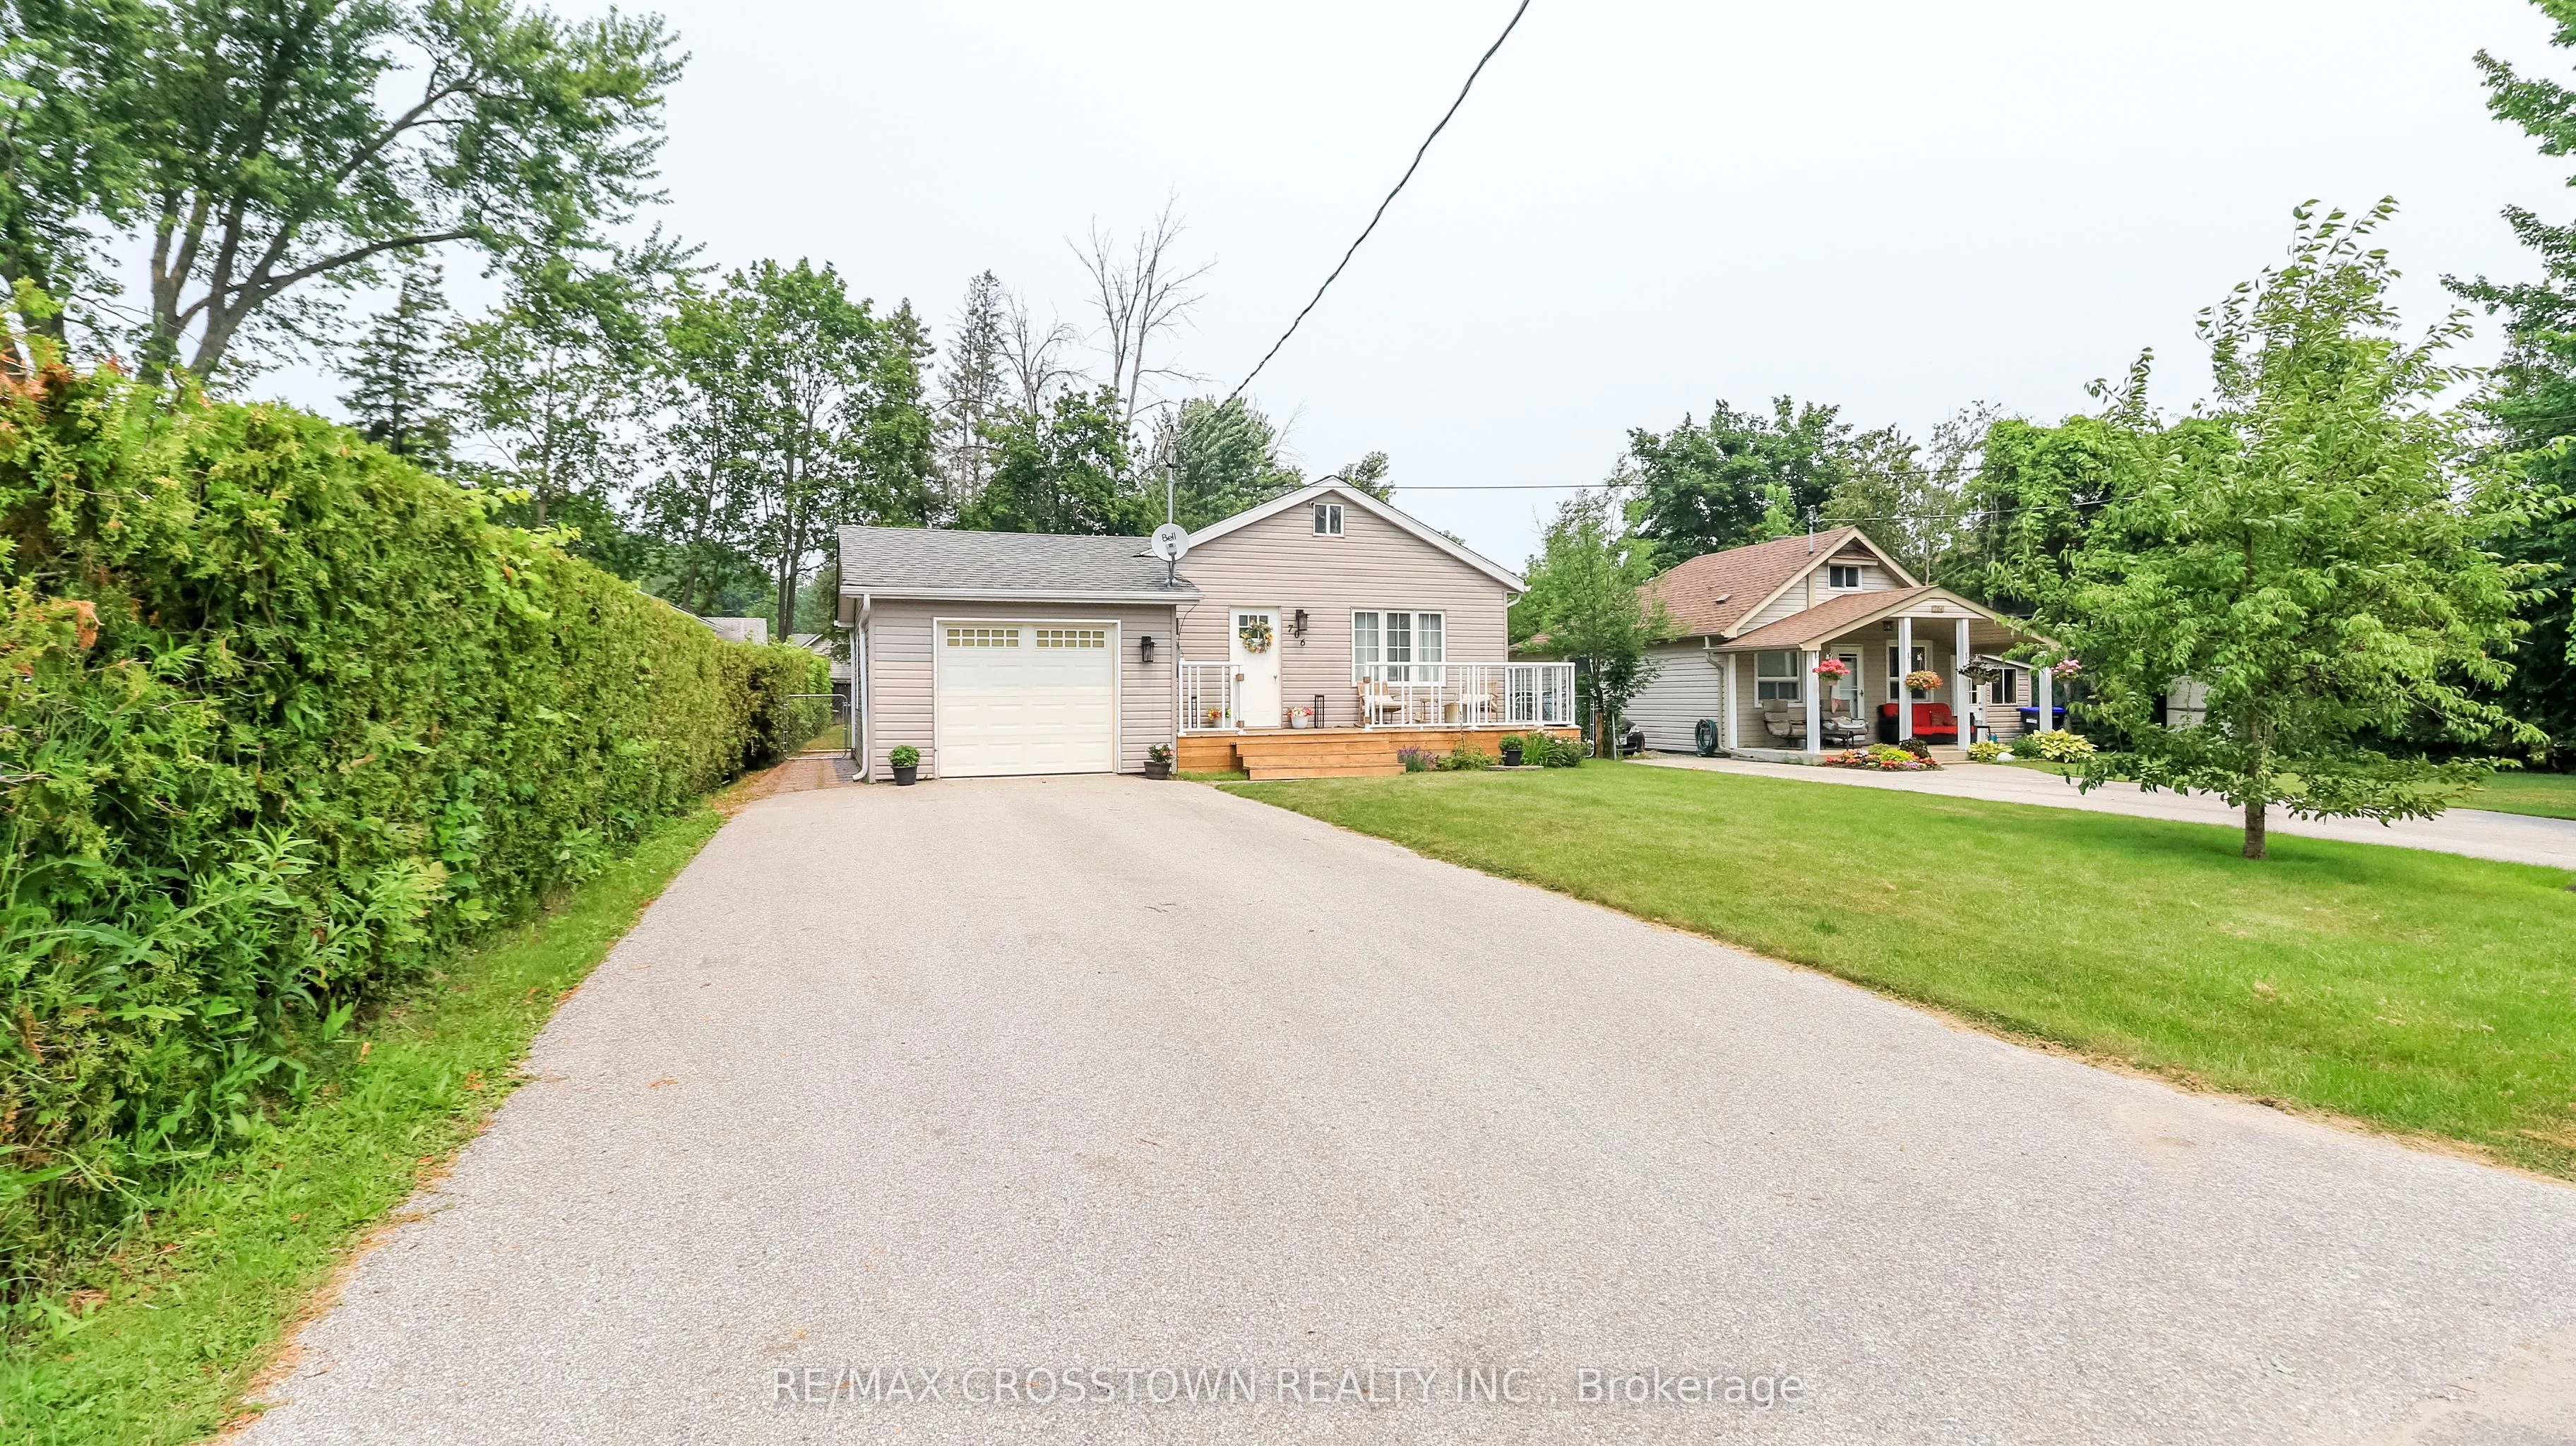
Sign In or Create a Free Account to see full details of this property
Key Facts
Key facts for 706 Reid Street
Property Type
House, Bungalow
Parking
Attached 1 garage, 4 parking
MLS #
N14153068
Size
1100-1500 sqft
Basement
Crawl Space
Listed on
2026-11-05
Lot size
50 x 135.0
Tax
$4,030 /yr
Days on Market
0
Approximate Age
51-99
Maintenance Fee
-
Description
Beautifully renovated home in a terrific neighbourhood. Just down the street to the bottom of 9th line and Lake Simcoe. Full size single car garage with man door at rear to yard. Easy parking for 4+ on the driveway. Recently added front porch and decking at side entrance.Heat pump offers heat in win...ter and air in summer. Gas fireplace in living room.Beautiful custom kitchen bar counter and matching coat rack. Built in closet and shoe rack in master bdrm. Quartz kitchen counter with large single stainless steel sink, custom faucet and soap dispenser, custom backsplash. Custom live edge wood bar counter makes for great entertaining.
Full Property Details
Interior
Bedrooms
2
Bedrooms Plus
1
Total Bedrooms
3
Washrooms
2
Square Footage
1100-1500 sqft
Basement
Crawl Space
Heating Source
Electric
Heating Fuel
Baseboard
Air Conditioning
Other
Family Room
Yes
Kitchens
1
Total Kitchens
1
Fireplace Features
Yes
Bedrooms
2
Bedrooms Plus
1
Total Bedrooms
3
Washrooms
2
Square Footage
1100-1500 sqft
Basement
Crawl Space
Heating Source
Electric
Heating Fuel
Baseboard
Air Conditioning
Other
Family Room
Yes
Kitchens
1
Total Kitchens
1
Fireplace Features
Yes
Exterior
Depth
135.0
Front
50.0
Acreage
< .50
Driveway
Private Double
Lot Size
50 x 135.0 ft
Pool
None
Parking Spaces
4
Total Parking Spaces
5.00
Parking Description
Attached
Garage Spaces
1
Depth
135.0
Front
50.0
Acreage
< .50
Driveway
Private Double
Lot Size
50 x 135.0 ft
Pool
None
Parking Spaces
4
Total Parking Spaces
5.00
Parking Description
Attached
Garage Spaces
1
Building Description
Style
Bungalow
Home Type
House
Subtype
Detached
Year Built
51-99
Property Orientation
North
Exterior Finish
Vinyl Siding
Sewers
Sewers
Water Supply
Municipal
Possession Date
No Data
Style
Bungalow
Home Type
House
Subtype
Detached
Year Built
51-99
Property Orientation
North
Exterior Finish
Vinyl Siding
Sewers
Sewers
Water Supply
Municipal
Possession Date
No Data
Community
Community
Alcona
Community
Alcona
Taxes & Fees
Taxes
$4,030 /yr
Tax Year
2026
Occupancy
Owner
Taxes
$4,030 /yr
Tax Year
2026
Occupancy
Owner
Room Types
Bedroom 2
Hardwood Floor
Dimensions 10.2 x 7.94 feet
80.99 sqft
Dining Room
Hardwood Floor, Walk-Out
Dimensions 12.3 x 9.19 feet
113.04 sqft
Kitchen
Hardwood Floor, Backsplash
Dimensions 10.66 x 9.02 feet
96.15 sqft
Living Room
Hardwood Floor, Fireplace, Ceiling Fan(s)
Dimensions 13.19 x 13.19 feet
173.98 sqft
Loft
Broadloom
Dimensions 10.24 x 9.84 feet
100.76 sqft
Primary Bedroom
Hardwood Floor, 3 Pc Ensuite, B/I Closet
Dimensions 13.58 x 10.5 feet
142.59 sqft
Recreation
Broadloom, Skylight
Dimensions 8.5 x 7.71 feet
65.54 sqft
Similar Properties(No results)
Mortgage Calculator
Calculate your estimated monthly mortgage payment
Price
$649,900
$
%
%
Monthly payment
By clicking Save, we will calculate your estimated mortgage for all properties using the saved values (down payment percentage, interest rate, and amortization).
The accuracy and applicability of this calculator are not guaranteed.