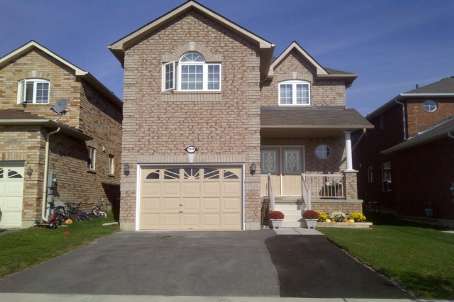
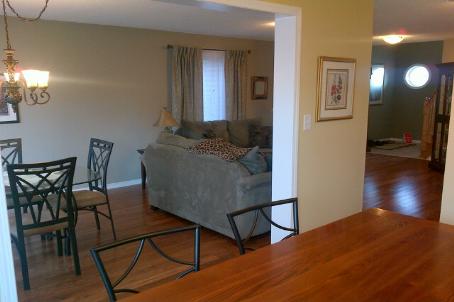
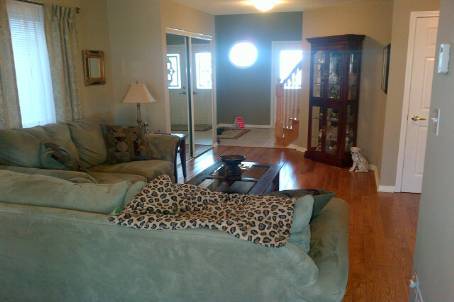
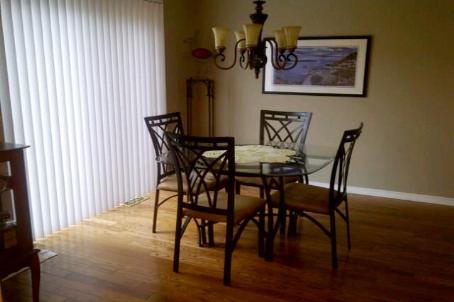
Sign In or Create a Free Account to see full details of this property
Key Facts
Key facts for 1376 Rankin Way
Property Type
House, 2-Storey
Parking
Attached 1 garage, 2 parking
MLS #
N2219165
Size
-
Basement
Full
Listed on
2011-10-13
Lot size
10 x 33.50
Tax
$3,115.15 /yr
Days on Market
49
Approximate Age
-
Maintenance Fee
-
Description
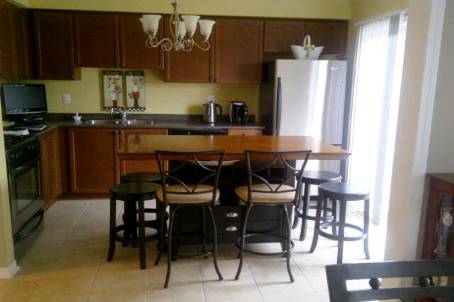
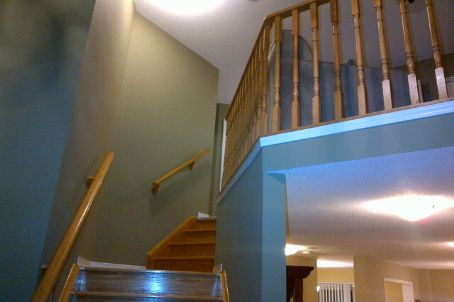
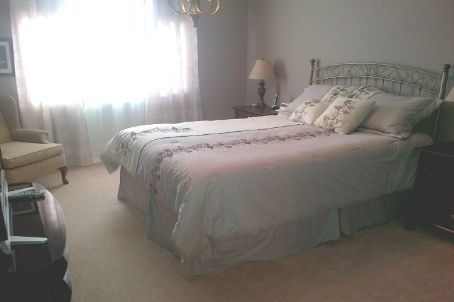
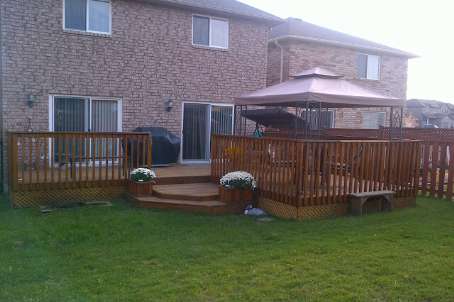
Bright, Spacious Meticulously Clean Home, Hardwood On The Main Floor. Open Concept Functional Layout, Main Floor Laundry With Garage Entry, 2 Walk-Outs To Large Deck. Huge Master Bedroom With Ensuite & Walk-In Closet. Stainless Steel Appliances, 4 Bedroom Model, Add Drywall In The Media Room To Make... It A Bedroom! **** Extras **** S/S Fridge, Stove, B/I Dishwasher, Washer, Dryer, All Elf's, All Window Coverings, Large Deck, Central Air, B/I Speakers. Basement Is Studded And Has Vapour Barrier.
Full Property Details
Interior
Bedrooms
4
Total Bedrooms
4
Washrooms
3
Basement
Full
Heating Source
Gas
Heating Fuel
Forced Air
Air Conditioning
Central Air
Family Room
No
Kitchens
1
Total Kitchens
1
Fireplace Features
Yes
Bedrooms
4
Total Bedrooms
4
Washrooms
3
Basement
Full
Heating Source
Gas
Heating Fuel
Forced Air
Air Conditioning
Central Air
Family Room
No
Kitchens
1
Total Kitchens
1
Fireplace Features
Yes
Exterior
Depth
33.50
Front
10.00
Driveway
Private
Lot Size
10 x 33.50 ft
Pool
None
Parking Spaces
2
Total Parking Spaces
-
Parking Description
Attached
Garage Spaces
1.0
Depth
33.50
Front
10.00
Driveway
Private
Lot Size
10 x 33.50 ft
Pool
None
Parking Spaces
2
Total Parking Spaces
-
Parking Description
Attached
Garage Spaces
1.0
Building Description
Style
2-Storey
Home Type
House
Subtype
Detached
Property Orientation
North
Exterior Finish
Brick
Sewers
Sewers
Water Supply
Municipal
Possession Date
No Data
Style
2-Storey
Home Type
House
Subtype
Detached
Property Orientation
North
Exterior Finish
Brick
Sewers
Sewers
Water Supply
Municipal
Possession Date
No Data
Community
Community
Alcona
Area Code
04
Community
Alcona
Area Code
04
Taxes & Fees
Taxes
$3,115.15 /yr
Tax Year
2011
Taxes
$3,115.15 /yr
Tax Year
2011
Room Types
2nd Br
Double Closet
Dimensions 11.19 x 10.89 feet
121.86 sqft
3rd Br
Double Closet
Dimensions 11.19 x 10.86 feet
121.52 sqft
Dining
W/O To Deck, Combined W/Living, Hardwood Floor
Dimensions 26.9 x 10.66 feet
286.75 sqft
Kitchen
Modern Kitchen, W/O To Deck
Dimensions 11.91 x 10.83 feet
128.99 sqft
Laundry
Ceramic Floor, W/O To Garage
Dimensions 7.22 x 7.22 feet
52.13 sqft
Living
Open Concept, Combined W/Dining, Hardwood Floor
Dimensions 26.9 x 10.66 feet
286.75 sqft
Master
4 Pc Ensuite, W/I Closet
Dimensions 13.78 x 11.42 feet
157.37 sqft
Media/Ent
Double Closet
Dimensions 10.83 x 10.1 feet
109.38 sqft
Similar Properties(No results)
Mortgage Calculator
Calculate your estimated monthly mortgage payment
Price
$278,000
$
%
%
Total cost of mortgage
$0
Monthly payment
By clicking Save, we will calculate your estimated mortgage for all properties using the saved values (down payment percentage, interest rate, and amortization).
The accuracy and applicability of this calculator are not guaranteed.