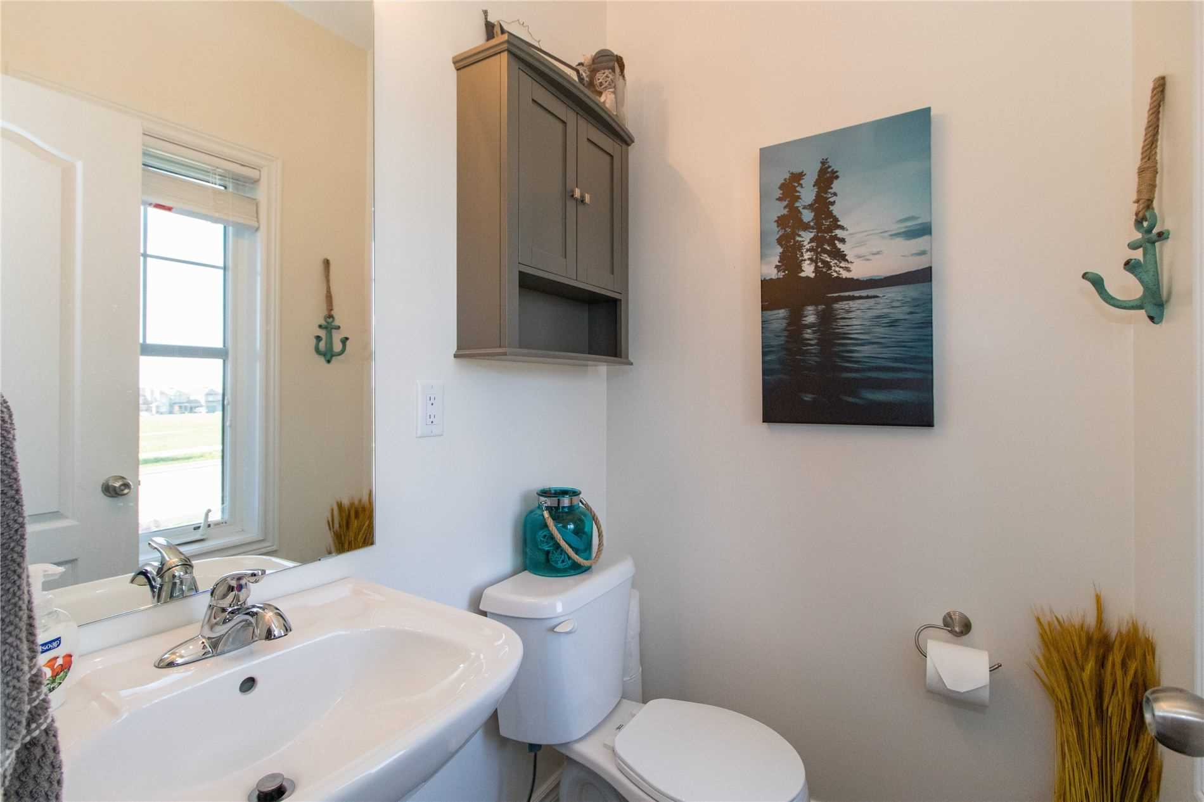
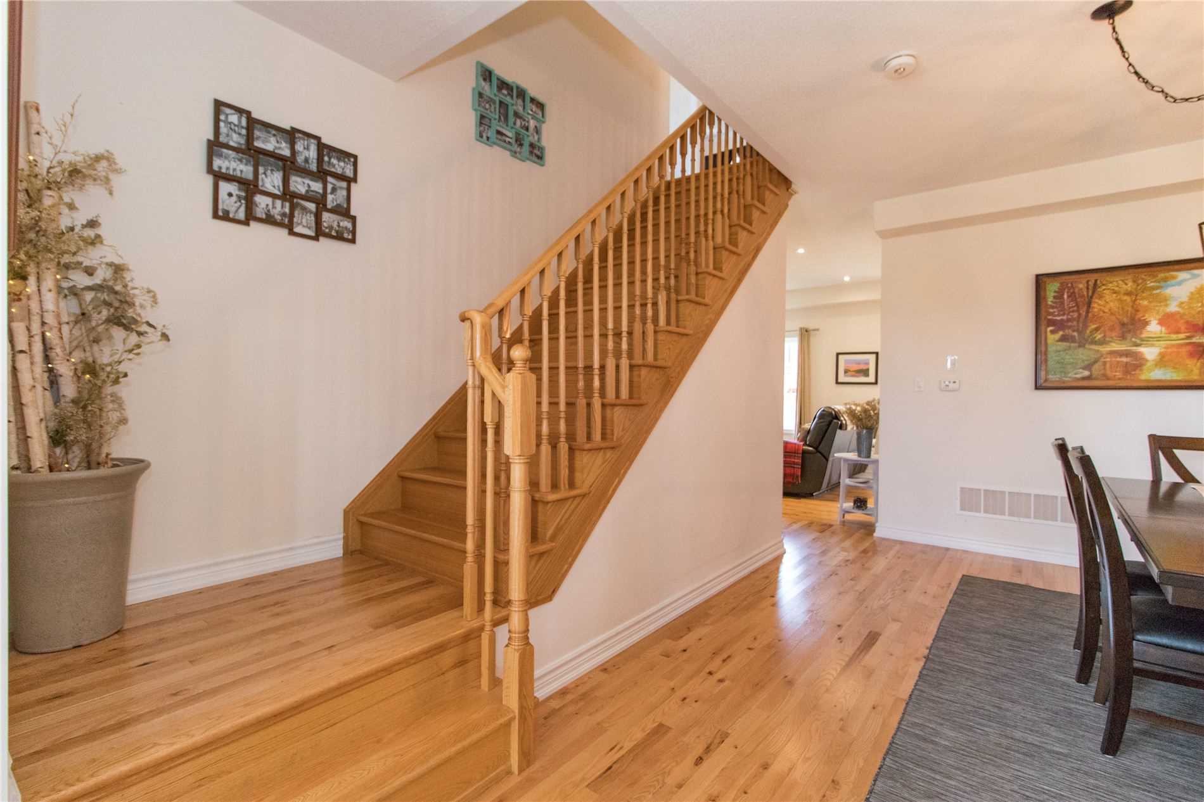
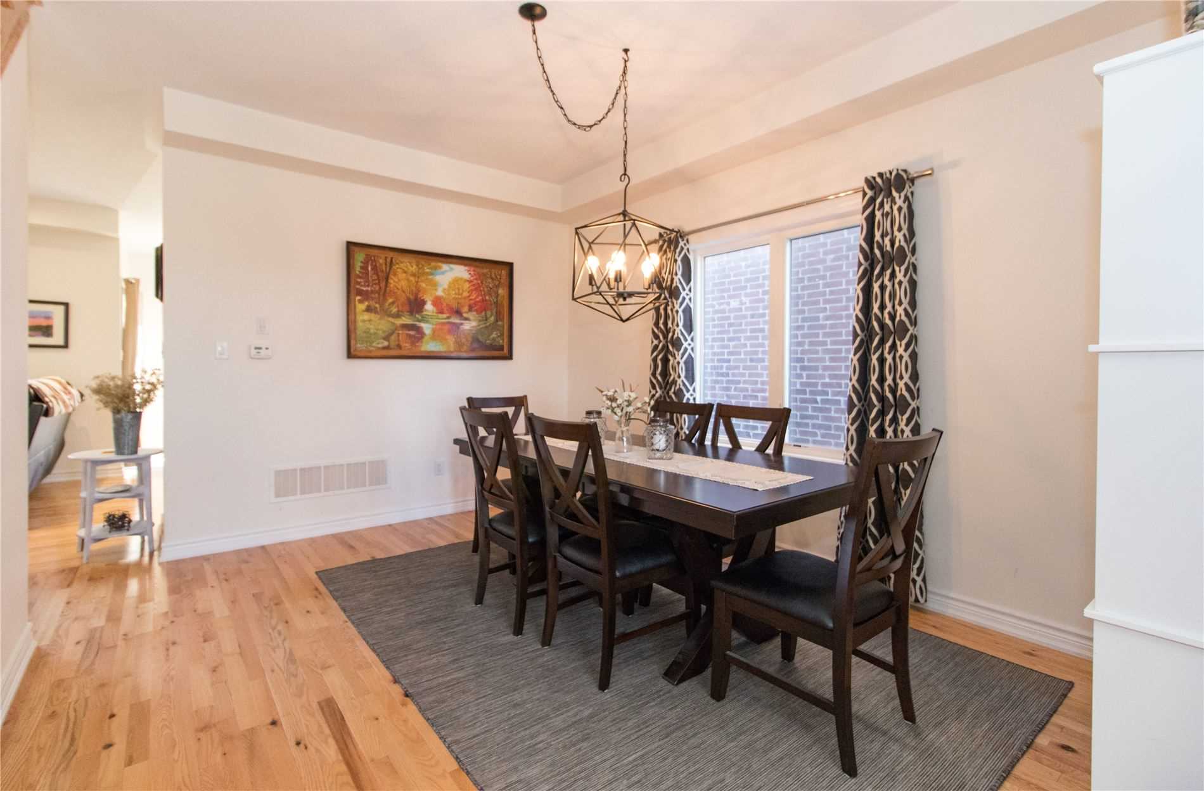
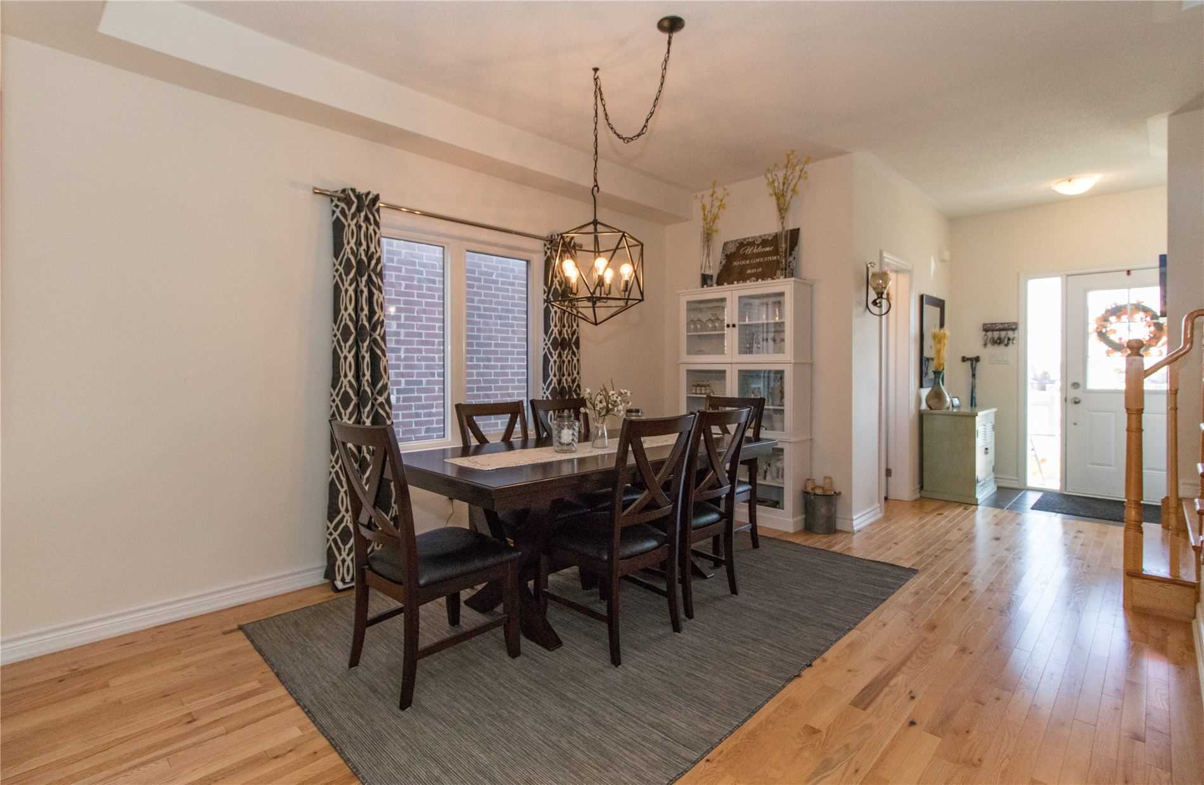
Sign In or Create a Free Account to see full details of this property
Key Facts
Key facts for 1110 Wharram Way
Property Type
House, 2-Storey
Parking
Attached 1 garage, 1 parking
MLS #
N4978733
Size
1500-2000 sqft
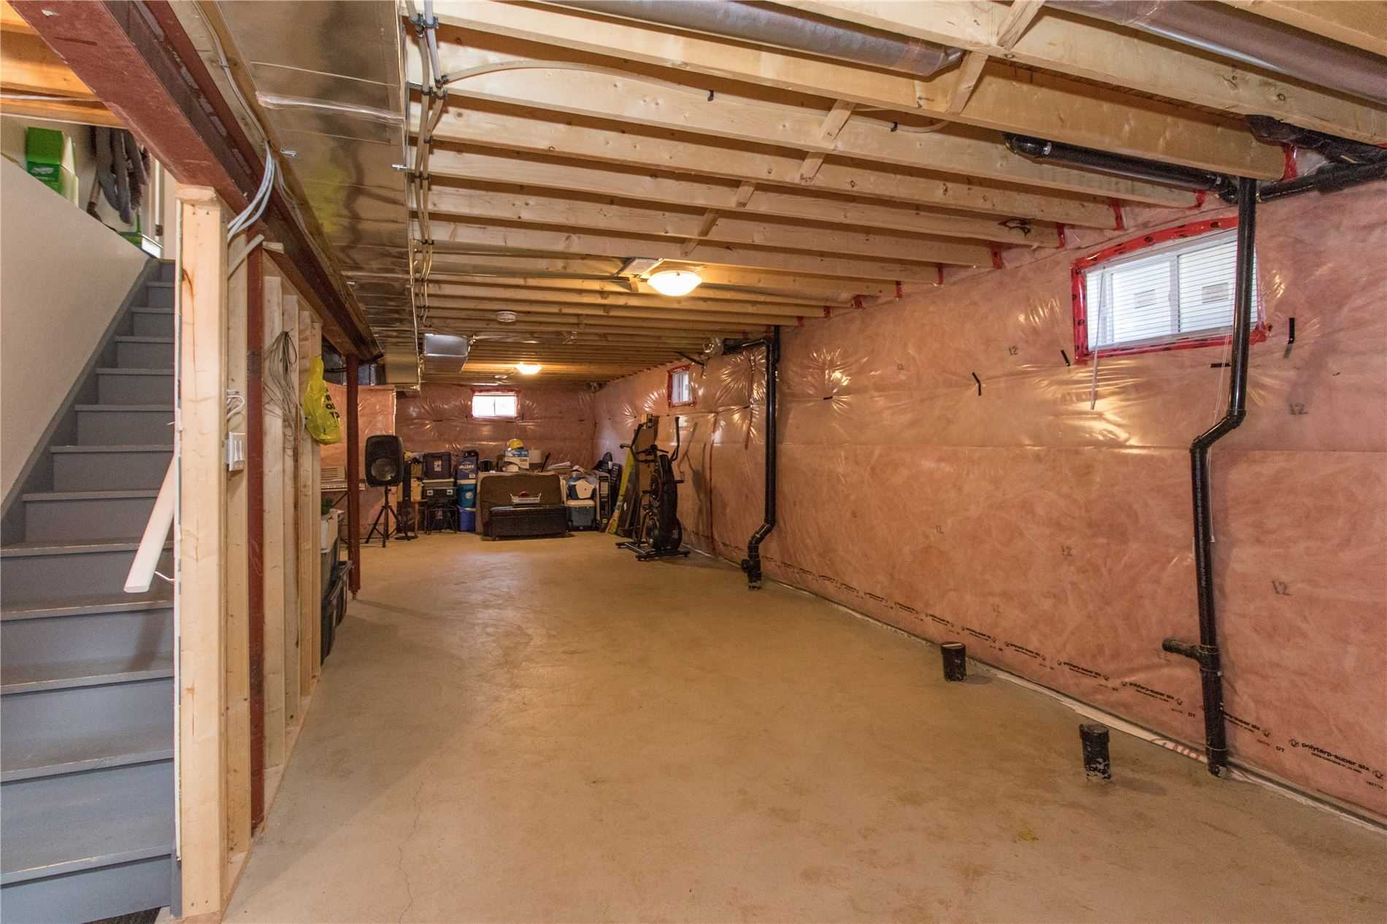
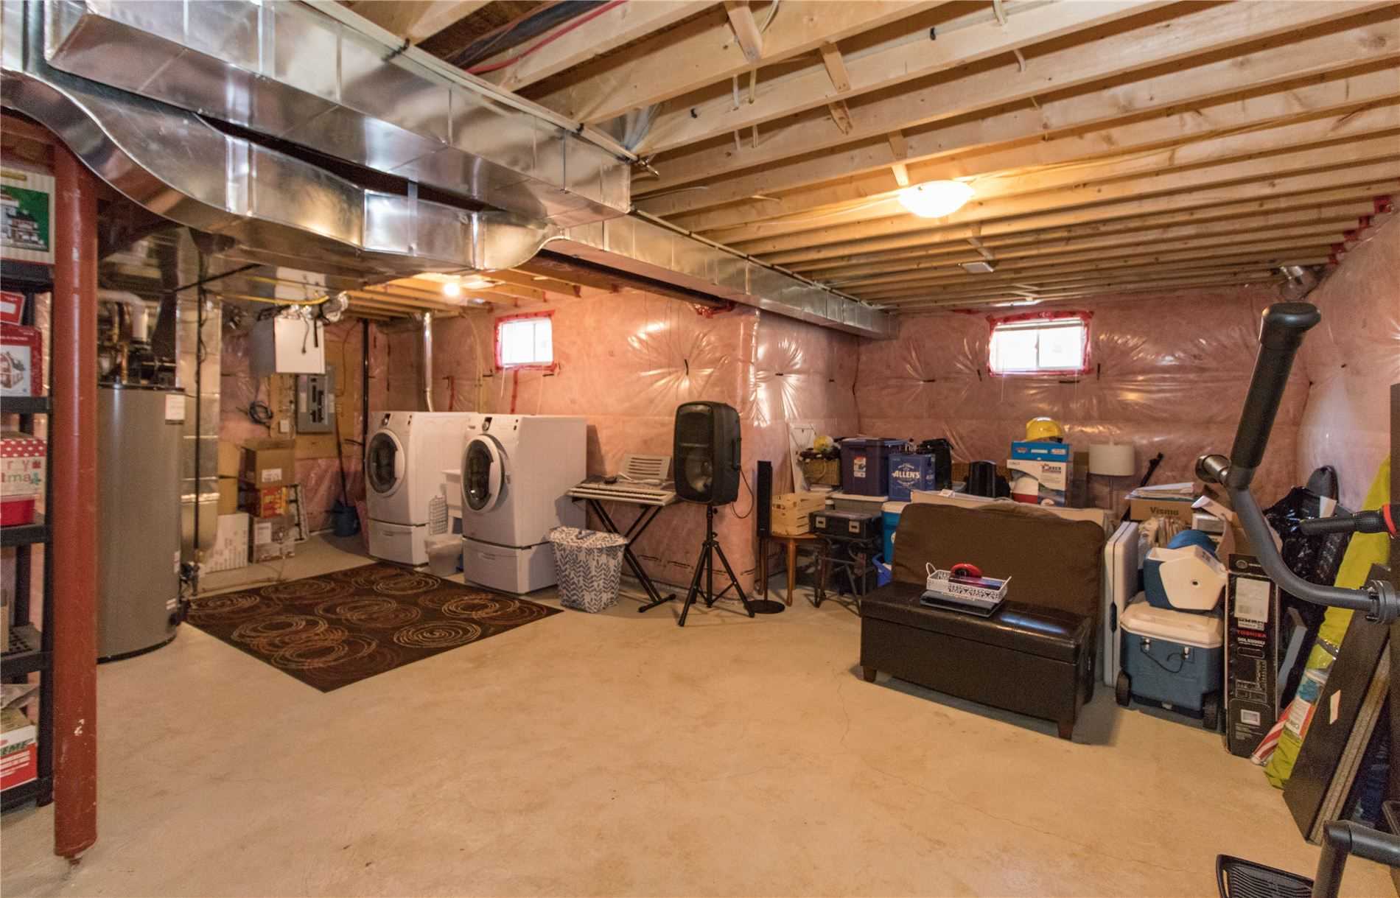
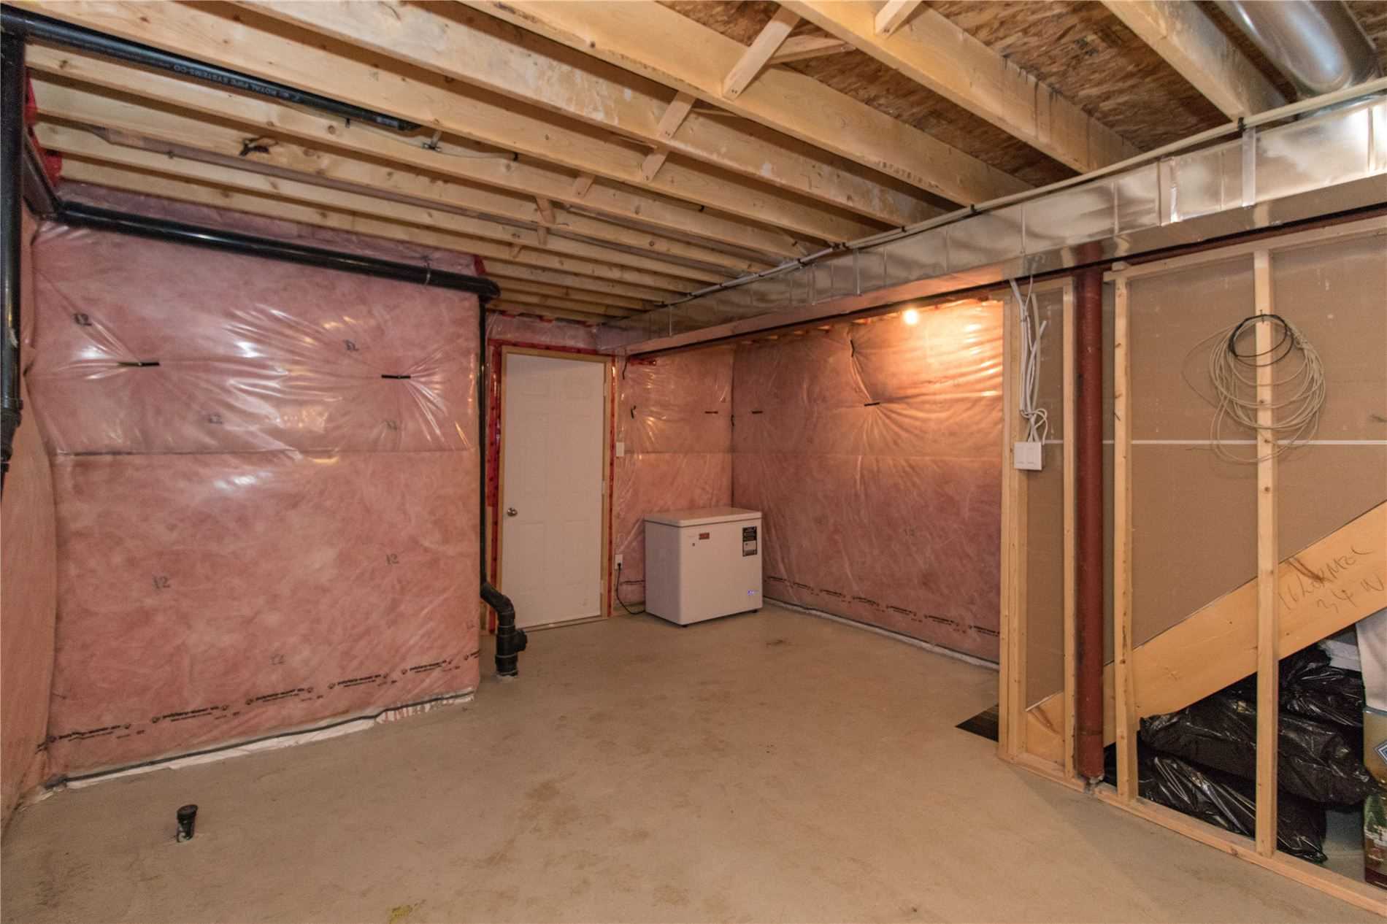
Basement
Unfinished
Listed on
2020-11-03
Lot size
34 x 98.43
Tax
$3,764.81 /yr
Days on Market
10
Approximate Age
0-5
Maintenance Fee
-
Description
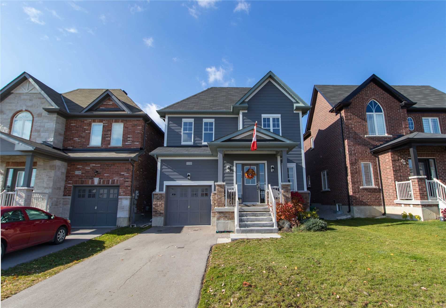
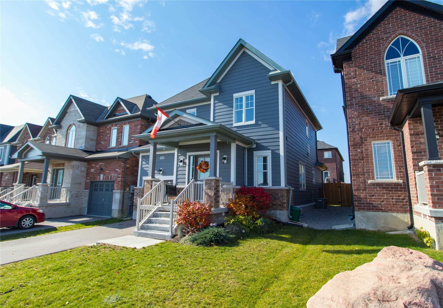
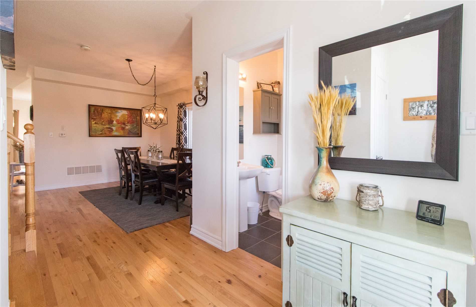
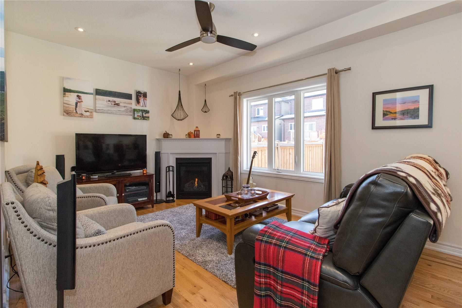
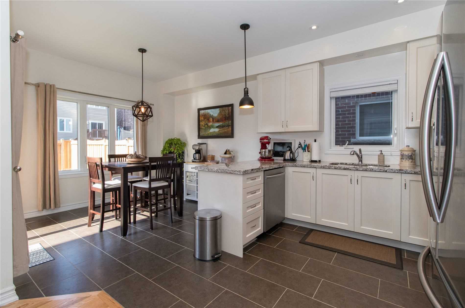
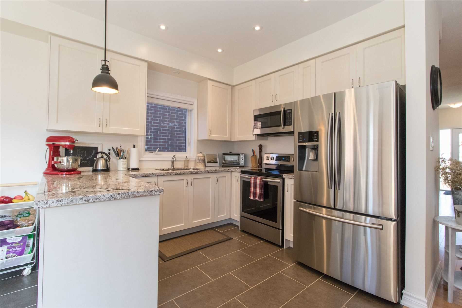
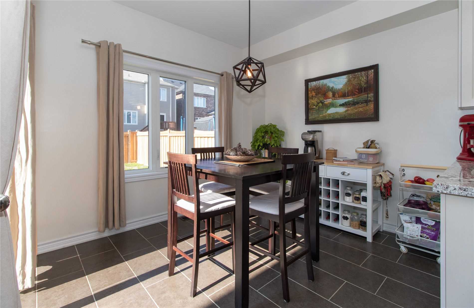
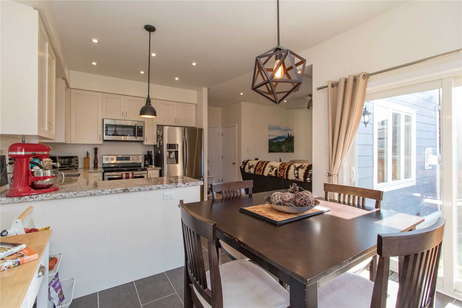
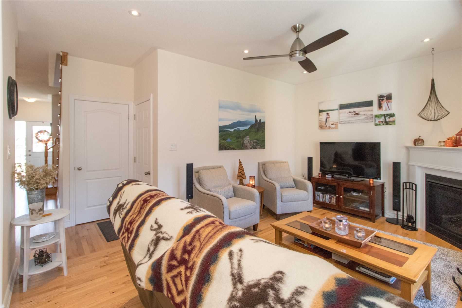
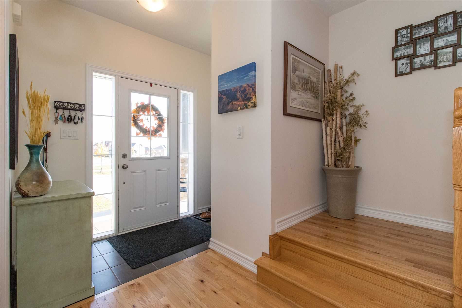
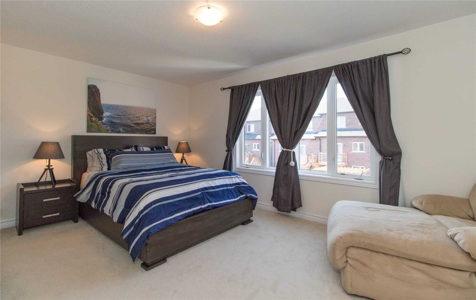
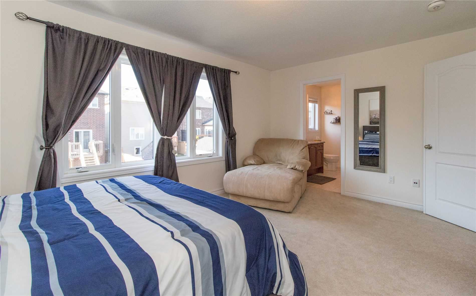
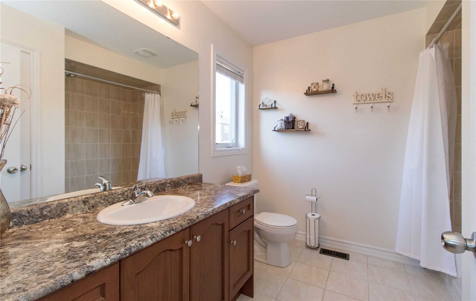
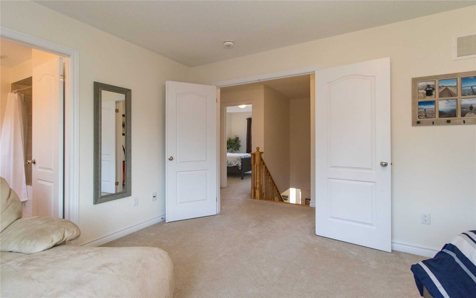
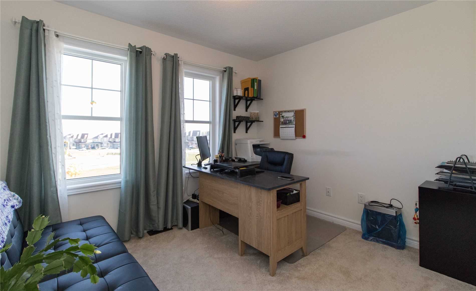
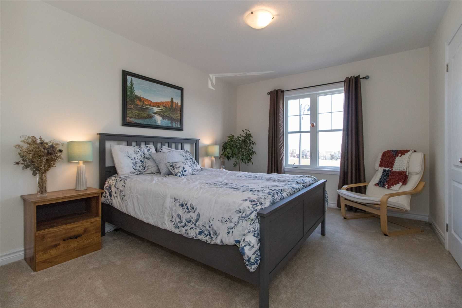
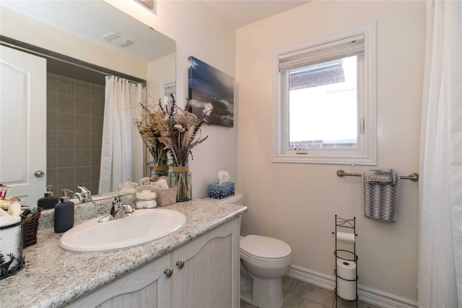
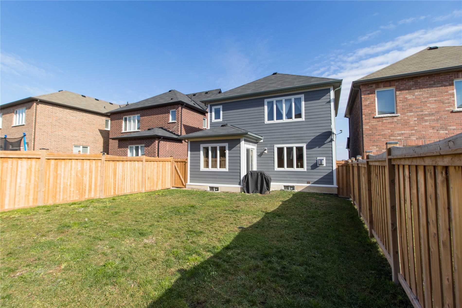
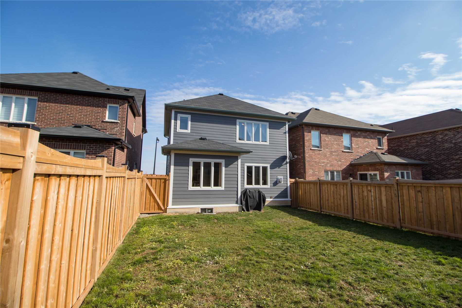
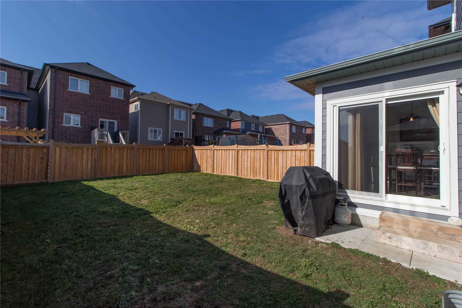
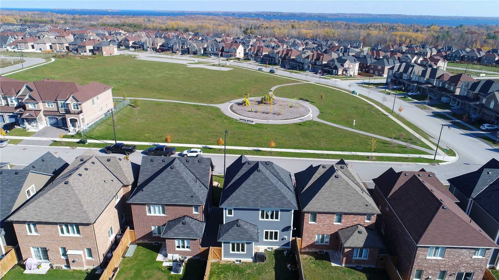
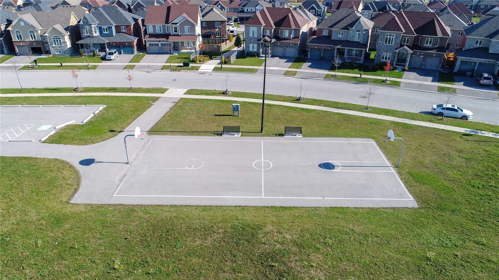
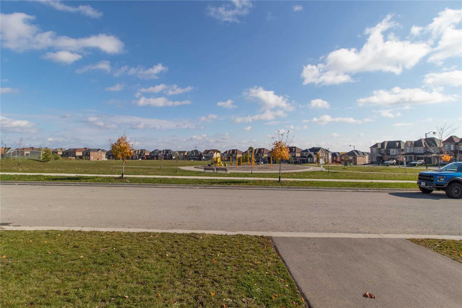
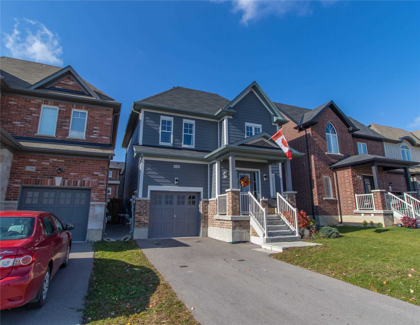
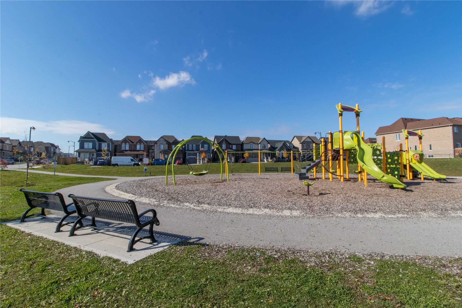
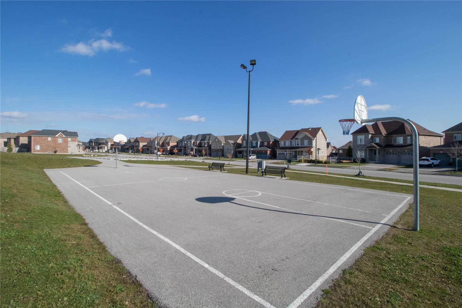
Fantastic Family Home On Premium Lot Directly Across From The Park. Tastefully Upgraded 3 Bed 1640 Square Foot Two Story. Featuring 9' Ceilings On The Main Floor. Separate Dining Room. Open Concept Living Room And Kitchen. Granite Counter Tops, Stainless Steel Appliances. Gas Fire Place & Hardwood T...hroughout The Main Level. Fully Fenced Back Yard. Large Master Bedroom With Double Doors, Walk In Closet And Ensuite.**** Extras ****Single Car Built In Garage With Interior Access. Unfinished Basement With Cold Cellar.
Full Property Details
Interior
Bedrooms
3
Bedrooms Plus
0
Total Bedrooms
3
Washrooms
3
Square Footage
1500-2000 sqft
Basement
Unfinished
Heating Source
Gas
Heating Fuel
Forced Air
Air Conditioning
Central Air
Family Room
Yes
Kitchens
1
Total Kitchens
1
Fireplace Features
Yes
Bedrooms
3
Bedrooms Plus
0
Total Bedrooms
3
Washrooms
3
Square Footage
1500-2000 sqft
Basement
Unfinished
Heating Source
Gas
Heating Fuel
Forced Air
Air Conditioning
Central Air
Family Room
Yes
Kitchens
1
Total Kitchens
1
Fireplace Features
Yes
Exterior
Depth
98.43
Front
34.12
Driveway
Other
Lot Size
34 x 98.43 ft
Pool
None
Parking Spaces
1
Total Parking Spaces
2.00
Parking Description
Attached
Garage Spaces
1.0
Zoning
Residential
Depth
98.43
Front
34.12
Driveway
Other
Lot Size
34 x 98.43 ft
Pool
None
Parking Spaces
1
Total Parking Spaces
2.00
Parking Description
Attached
Garage Spaces
1.0
Zoning
Residential
Building Description
Style
2-Storey
Home Type
House
Subtype
Detached
Year Built
0-5
Property Orientation
W
Exterior Finish
Brick,Vinyl Siding
Sewers
Sewers
Water Supply
Municipal
Possession Date
No Data
Style
2-Storey
Home Type
House
Subtype
Detached
Year Built
0-5
Property Orientation
W
Exterior Finish
Brick,Vinyl Siding
Sewers
Sewers
Water Supply
Municipal
Possession Date
No Data
Community
Community
Lefroy
Area Code
04
Community
Lefroy
Area Code
04
Taxes & Fees
Taxes
$3,764.81 /yr
Tax Year
2020
Taxes
$3,764.81 /yr
Tax Year
2020
Room Types
Bathroom
2 Pc Bath
Dimensions - feet
0 sqft
Bathroom
3 Pc Bath
Dimensions - feet
0 sqft
Bathroom
3 Pc Ensuite
Dimensions - feet
0 sqft
Br
-
Dimensions 29.53 x 36.09 feet
1065.74 sqft
Br
-
Dimensions 33.07 x 42.72 feet
1412.75 sqft
Dining
-
Dimensions 29.72 x 36.09 feet
1072.59 sqft
Family
-
Dimensions 36.09 x 52.69 feet
1901.58 sqft
Great Rm
-
Dimensions 36.09 x 46.00 feet
1660.14 sqft
Kitchen
-
Dimensions 29.72 x 29.72 feet
883.28 sqft
Master
-
Dimensions 36.09 x 55.91 feet
2017.79 sqft
Similar Properties(No results)
Mortgage Calculator
Calculate your estimated monthly mortgage payment
Price
$685,000
$
%
%
Total cost of mortgage
$0
Monthly payment
By clicking Save, we will calculate your estimated mortgage for all properties using the saved values (down payment percentage, interest rate, and amortization).
The accuracy and applicability of this calculator are not guaranteed.